Expert Tips
Mass Timber in Volumetric Modular Construction
Explores factors that influence modular construction and where mass timber may be applicable
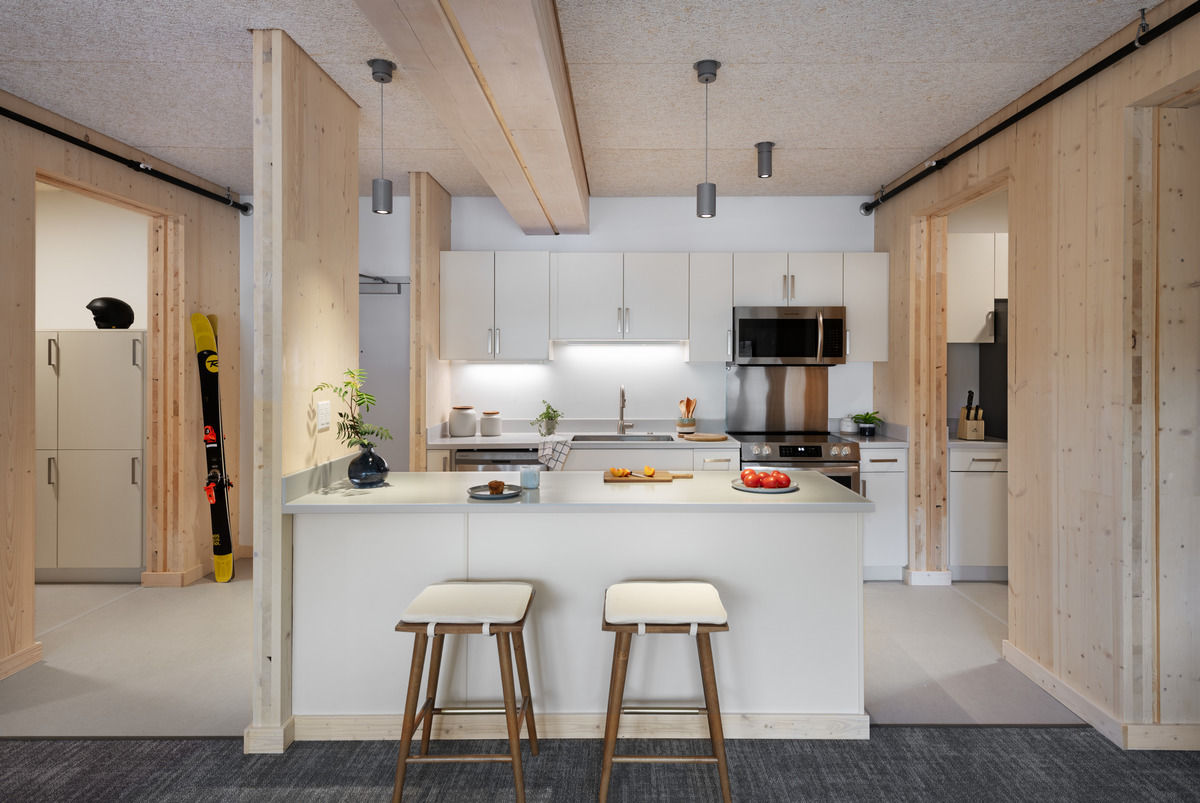
Photo Chuck Choi
This article references the 2024 International Building Code (IBC).
Mass timber construction and modular construction have many parallels. They both involve creating prefabricated components, assemblies or modules in a controlled, off-site factory, often utilizing commodity products as a part of the whole. There is a significant amount of coordination required between design team and manufacturer to dial in specifics of dimensions, layout, and construction sequencing. They benefit from simultaneous off-site fabrication and active site work. And both leverage a speedy installation process.
In the U.S., volumetric modular projects typically consist of modules (i.e., boxes) framed with light-frame wood or cold-formed steel studs. But mass timber has been getting a lot attention for its applicability to this market and we’re seeing some projects come to fruition. So far, most modular projects include cross-laminated timber (CLT), either with sawn lumber or structural composite lumber laminations. Glue-laminated timber (glulam) is also utilized to support openings between adjoining modules, and some projects combine mass timber elements with light-frame wood. To learn about the range of mass timber products available, see the WoodWorks paper, What is Mass Timber?
Challenges and Benefits of Volumetric Modular Construction
To determine whether mass timber is appropriate for a particular project, it is helpful to understand some of the challenges and benefits of volumetric modular construction, regardless of structural material. For discussion of various modular topics, including roles and responsibilities, the design process, and determining financial feasibility, readers are encouraged to check out WoodWorks’ Modular Construction webpage.
Perceived Challenges of Volumetric Modular Construction
- Redundant assemblies at all mate lines (double floor and ceiling assembly where modules stack vertically as well as double wall assemblies at adjacent modules)
- Added cost for transportation and site logistics compared to site-built construction
- Additional framing members (typically engineered wood products) required at lifting points
- Early modular deposits; may be unfamiliar to lenders and developers, requiring education on financing aspects of modular construction
- Lack of knowledge of the regulation and inspection process
Benefits of Volumetric Modular Construction
- Site work and module construction undertaken simultaneously
- Modules typically 80%–95% complete when they arrive on site
- Speed of installation and reduced construction schedule
- Reduced site assembly time; rapid close-in minimizes exposure to weather
- Modules constructed in a controlled environment, which can improve quality control and worker satisfaction
- Improved site safety
- Cost certainty: modular components are pre-purchased and locked in
- Minimal on-site activity; less waste and a cleaner, quieter job site
Perceived Challenges of Mass Timber Volumetric Modular Construction
In addition to the general perceived challenges, mass timber can face additional scrutiny as a newer building material in the U.S. From a material cost perspective, mass timber often has an initial premium when compared to materials such as light-frame wood and cold-formed steel that are more common in modular projects. Added to the cost factors mentioned above, this could leave the impression that mass timber modular doesn’t pencil. However, this deserves a closer look.
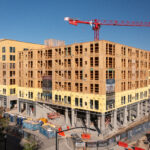
A strong indication that mass timber modular can work in the U.S. is that it has been successfully implemented on many projects internationally, specifically in Europe. Just like Europe was 10–20 years ahead in the use of mass timber in post-and-beam and bearing wall construction, it is also an established user of mass timber for volumetric modules. In the U.S., The Knight Building in Big Sky, Montana is the first example of a large scale volumetric modular mass timber building. It was completed in 2025, ahead of schedule and under budget, proving that this model can be achieved here.
Benefits of Mass Timber Modular Construction
Expanding on the general benefits of volumetric modular construction, mass timber offers some additional advantages:
Reduced Piece Count
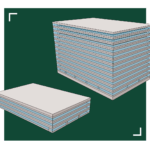
For modules framed with redundant stud framing materials, a significant number of individual pieces are required for each unit. According to the Canadian general contractor, EllisDon, which has been producing steel modules for some time and recently completed an R&D exercise to investigate mass timber options, it is common for modular units to contain between 200 and 500 pieces. Conversely, less than twenty individual pieces are required to frame a mass timber module—a reduction that significantly impacts labor time and costs. To understand the holistic system costs, these savings will need to be evaluated against the cost premium noted above.
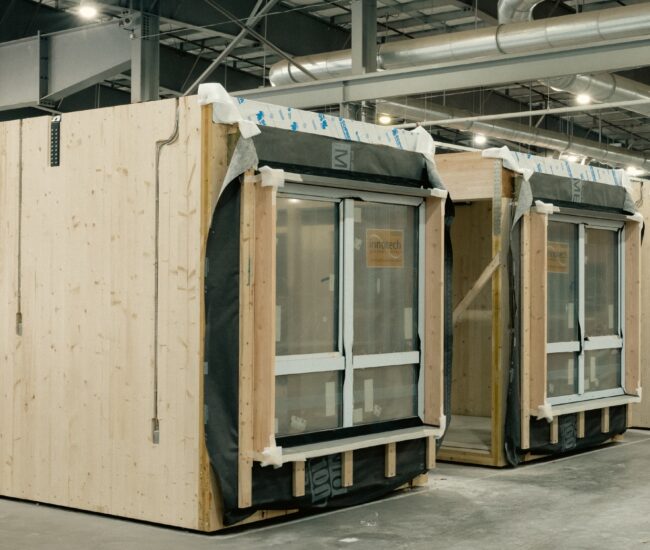
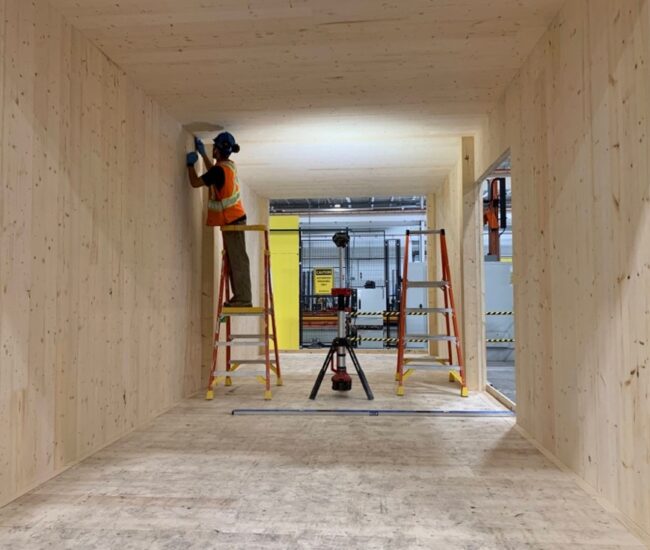
Photos: The Knight Building, Kalesnikoff (left); EllisDon (right)
Fewer Finishes
Since mass timber tends to be left exposed where possible as a design feature, modular units typically require less gypsum wall board. EllisDon estimates that approximately half the gypsum board in a typical module is eliminated, though the quantity will vary based the amount of timber exposed. Minimizing the amount of gypsum also reduces the time required to repair cracks that occur during transportation of the modules.
Inherent Fire Resistance of Exposed Timber
Exposed mass timber can also achieve the building’s required fire-resistance rating, usually 1 or 2 hours, without the need for additional noncombustible protection. For information on the design of mass timber for fire resistance, see the WoodWorks publication, Fire Design of Mass Timber Structural Members: Demonstrating Fire-Resistance Ratings of Mass Timber Products.
Enhanced Aesthetics
Biophilic design is increasingly recognized as a strategy to improve occupant well-being in addition to enhancing the aesthetics of a space. In some multi-family projects, developers are seeing these enhanced aesthetics translate to advantages such as higher leasing velocity, lower turnover rates, and lease rate premiums. For a more information on this, see WoodWorks’ Mass Timber Business Case Studies.
Reduced Complexity
Much of the complexity associated with framing and finishing a module at the modular facility is removed when using mass timber. While there are complexities involved in cutting openings for windows in wall panels, planning and notching the timber for connections, and drilling holes for plumbing and electrical penetrations in floor assemblies, this work is coordinated in the design phase and executed at the mass timber manufacturer’s facility. The modular facility becomes more of an assembly line, using prefabricated elements that arrive ready to be installed for a specific location on a specific module. This can also help streamline the quantity of purchase orders, complexity of shop drawings, and tracking of components, all of which takes time and adds cost. Increased speed of construction within the modular facility results in the ability to create more modules, service more and larger projects, and scale up quickly.
Code Options for Modular Mass Timber Projects
Regardless of whether a project is site built or modular, light-frame wood structures are classified as Type III or V construction, which are limited to five or six stories. While many low- and mid-rise mass timber structures also use Type III and V construction, taller and larger structures are permitted through the use of Types IV-A, IV-B, and IV-C. Type IV-A allows the tallest wood projects with limits of 18 stories and 270 feet. The addition of these construction types to the IBC provides a viable timber alternative to steel stud bearing wall systems that exceed six stories. Steel stud bearing wall systems are often classified as Type I or II construction, which allow structures of similar heights to Type IV. However, steel studs are typically limited by their structural capacity, resulting in structures that are 8–10 stories tall. Using Type IV construction, mass timber has the structural capacity to exceed these heights. For details on the tall mass timber construction types and their design considerations, see WoodWorks’ Tall Mass Timber webpage.
An important consideration when using modular construction with combustible framing—whether mass timber or light-frame wood—is the protection of concealed spaces. While the IBC does not define a concealed space, the general consensus is that they are small, uninhabitable areas of buildings created by assemblies or portions of assemblies. In a modular building, this exists in the small gaps between adjacent modules. The IBC does provide some guidance on how to address concealed spaces, particularly those that include combustible materials exposed within the space. For information on this topic, see the WoodWorks paper, Concealed Spaces in Mass Timber and Heavy Timber Structures.
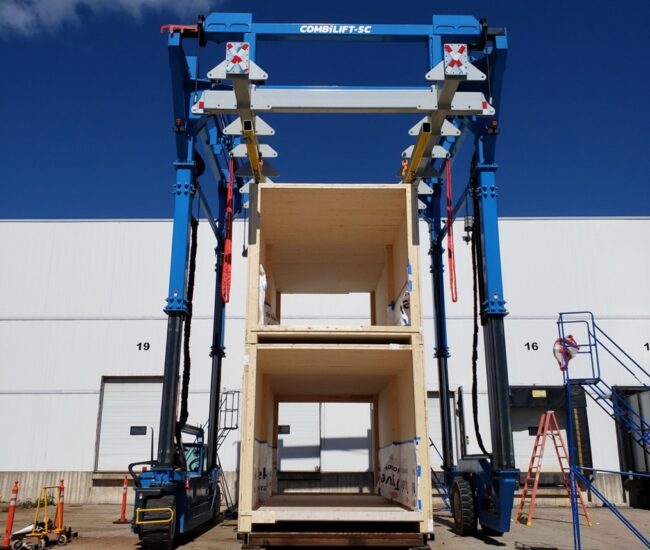
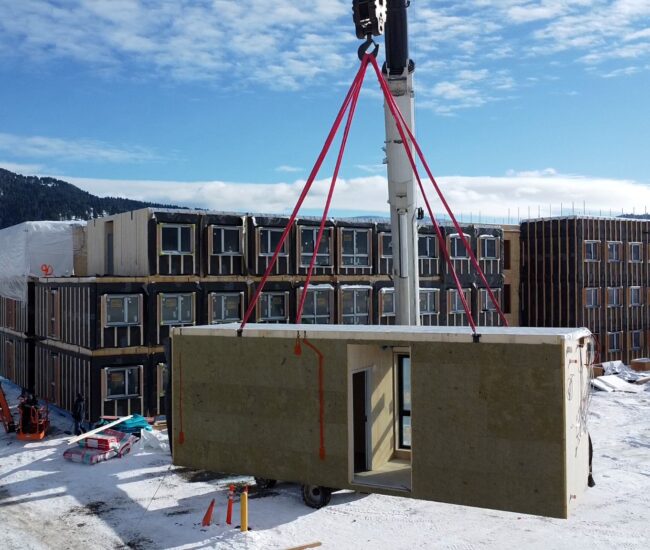
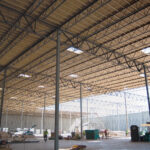
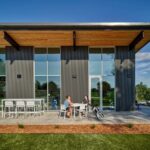
Photos: EllisDon (left); The Knight Building, Kalesnikoff (right)
Mass Timber for Disaster Relief and Rapid Housing Deployment
Mass timber modular construction is uniquely suited for post-disaster recovery efforts, as smaller housing units can be manufactured, delivered, and erected quickly at scale. The U.S. Forest Service and WoodWorks recently supported the design of a prototype single-family home for rapid deployment in areas impacted by natural disasters such as wildfires. The initiative grew out of conversations following the wildfires that devastated Maui in 2023, and the first prototype mass timber home was recently built by Habitat for Humanity.
Mass timber is also increasingly being viewed as way to address housing shortages with both ADU and single-family housing modules.
It is anticipated that these smaller scale applications will serve as a “proof of concept,” giving developers more confidence that the approach can be scaled to larger applications.
Conclusion
The main appeal of the modular approach is that it allows developers to create high-quality, highly prefabricated building elements in a controlled facility, easing challenges associated with on-site construction. Integrating mass timber—itself a prefabricated building element—into modular units as both structure and finish is a natural progression in the evolution of these projects. While material costs are a consideration, mass timber has the potential to add value and is worth evaluating for many applications.