Expert Tips
Concealed Spaces in Light-Frame Wood Construction
Guidance for incorporating IBC and NFPA provisions for concealed spaces in light-frame wood buildings, including sprinklers, draftstopping, and fireblocking
This article references the 2018, 2021, 2024 International Building Code (IBC) and NFPA 13 Standard for the Installation of Sprinkler Systems / NFPA 13R Standard for the Installation of Sprinkler System in Low-Rise Residential Occupancies (2016/2019/2022).
Designers are often faced with a key question:
Do concealed spaces in light-frame wood buildings require sprinklers?
The answer depends on two code paths:
- IBC provides sprinkler, fireblocking, and draftstopping requirements
- NFPA 13 and 13R specify when sprinklers are required within concealed spaces
A step-by-step approach can simplify the decision.
Step 1 – Does the building require sprinklers?
Start with the IBC.
- IBC Section 903 establishes sprinkler system requirements based on occupancy group, occupant load, fuel load, height and area of the building, as well as firefighting capabilities. Sprinklers are required throughout Group R (Residential) occupancies, as well as in buildings that exceed allowable height or area limits or contain higher risk uses such as certain Group A (Assembly) or Group E (Educational) occupancies.
- If sprinklers are required, the system must comply with the following:
- NFPA 13
- NFPA 13R
- or NFPA 13D for limited residential cases
If the building is not required to be sprinklered, then concealed-space sprinklers are not required, but fireblocking and draftstopping may still apply under Section 718.
Step 2 – Is it NFPA 13 or NFPA 13R?
The sprinkler standard drives concealed space requirements.
- NFPA 13R sprinkler systems are permitted in certain low-rise residential buildings, as allowed by IBC Section 903.3.1.2. If those limits are exceeded, an NFPA 13 sprinkler system is required by IBC Section 903.3.1.1.
Why it matters:
- NFPA 13R
- Sprinklers may generally be omitted in concealed spaces that are not used for living space, storage, or fuel-fired equipment
- NFPA 13
- Requires sprinklers in concealed spaces unless a specific omission applies
Step 3 – Identify the combustible concealed spaces
Typical concealed spaces include the following:
- Floor/ceiling cavities
- Attics and roof cavities
- Dropped ceilings and soffits
- Wall cavities
- Raised access floors
In Types III and V construction, these spaces are typically formed by combustible materials such as light-frame wood. If the concealed space is constructed of noncombustible or limited-combustible materials (e.g. steel, concrete, gypsum), sprinklers may not be required per NFPA 13-2016 Section 8.15.1.2 or NFPA 13-2019 & 2022 Section 9.2.1; however, the presence of combustible materials or contents within the concealed space must still be evaluated.
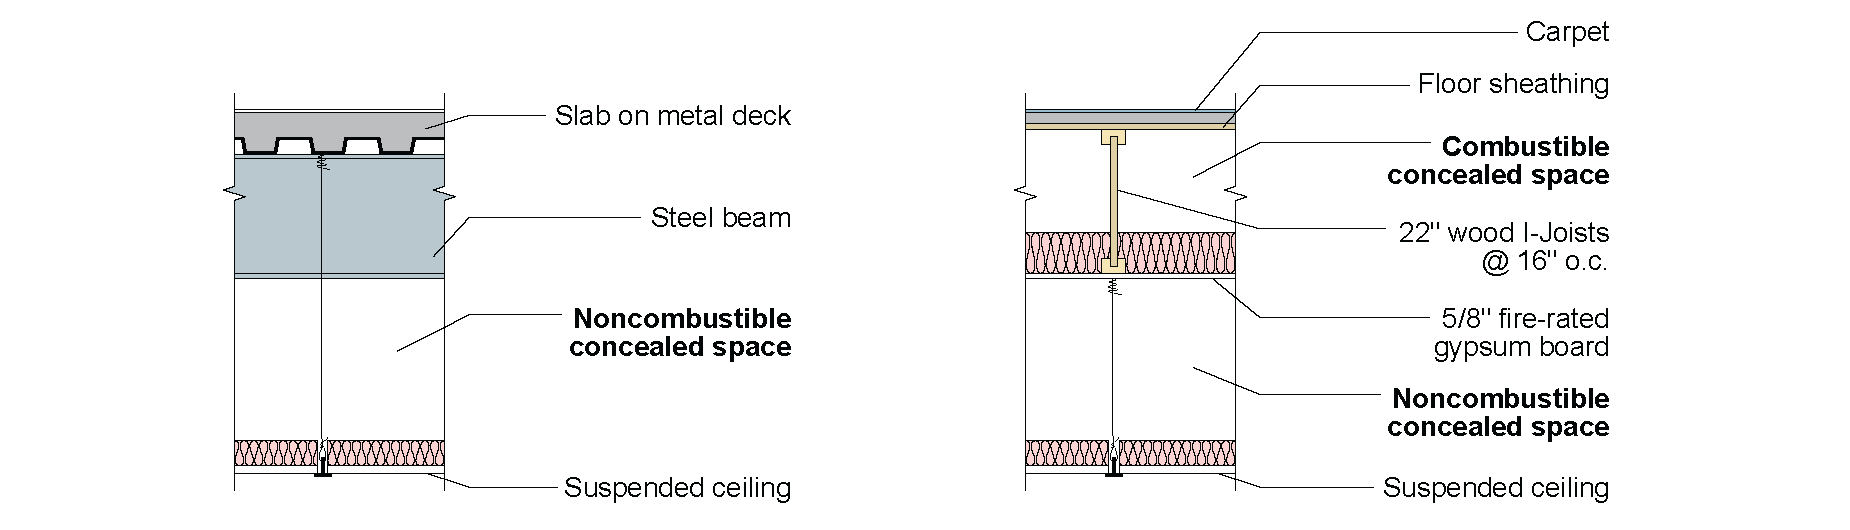
FIGURE 1: Combustible and noncombustible concealed spaces
Credit: CADM Architecture
Step 4 – Are sprinklers required in the concealed space?
Under NFPA 13R, sprinklers can be omitted from concealed spaces that are not intended for living purposes, storage, or the operation of fuel-fired equipment. In rare cases, sprinklers may be installed in concealed spaces to eliminate draftstopping requirements. (See “Effect of Sprinklers” below)
Under NFPA 13-2016 Section 8.15.1 and NFPA 13-2019 & 2022 Section 9.2.1, sprinklers are required in concealed spaces unless an omission provision applies.
Common Omission Conditions
- NFPA 13-2016: 8.15.1.2.5
NFPA 13-2019 & 2022: 9.2.1.5
Solid Wood Joists with Direct-Attached Ceilings - Applies to concealed spaces formed by solid-sawn wood joists or similar solid members (not I-joists or open-web trusses)
- Ceiling attached directly or within 6 in. of joists
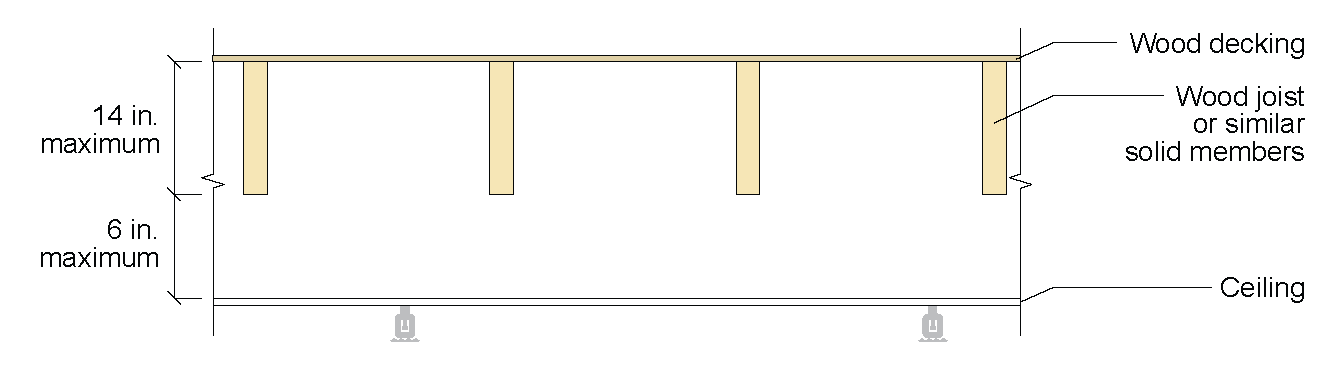
FIGURE 2: Solid wood joists with direct attached ceiling or within 6 in. of joists
Source: Adapted from NFPA 13 enhanced content
- NFPA 13-2016: 8.15.1.2.6
NFPA 13-2019 & 2022: 9.2.1.6
Composite wood joists with the ceiling either directly attached or attached to metal channels 1 in. depth or less. - Joist cavities to be fireblocked into volumes not exceeding 160 cu ft
- If metal channels are used, a minimum of 3.5 in. of batt insulation required at the bottom of the joist (volume of batt insulation excluded from the 160 cu ft)
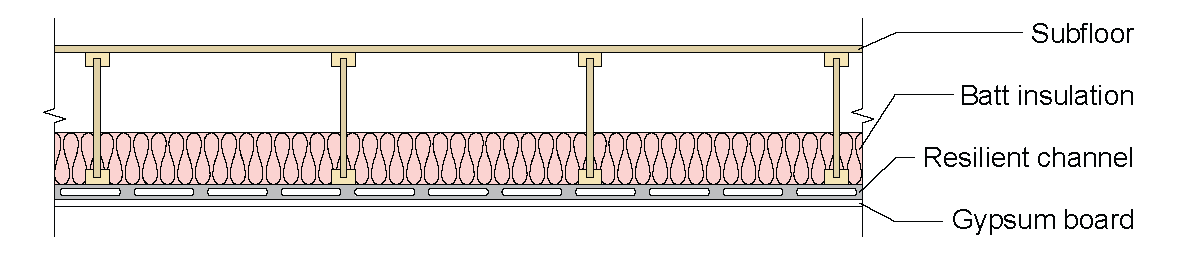
FIGURE 3: Composite-engineered wood joists with 1-in. metal channels and 3.5-in. insulation
Source: Adapted from NFPA 13 enhanced content
- NFPA 13-2016: 8.15.1.2.17
NFPA 13-2019 & 2022: 9.2.1.7
Noncombustible Insulation-Filled Spaces - Space substantially filled with noncombustible insulation, with a maximum 2-in. air gap permitted at the top
- When this condition is met, sprinkler omission based on limiting available air space within the cavity, not on ceiling attachment configuration
- Often the most practical path to omit sprinklers in large, concealed spaces such as those formed by open-web wood trusses
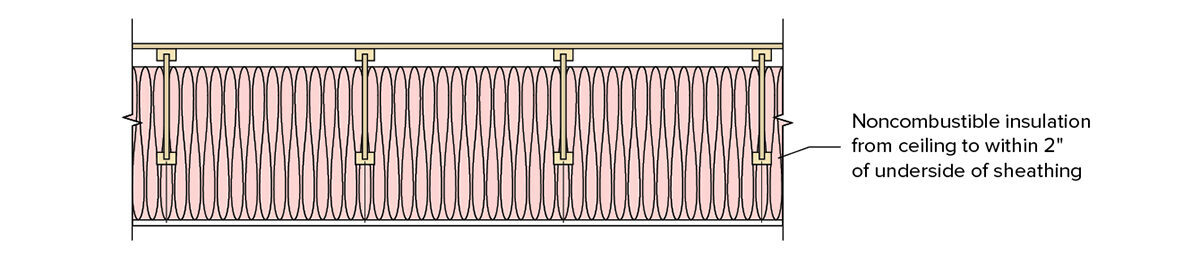
FIGURE 4: Concealed spaces with noncombustible insulation exempt from sprinkler requirement
Source: Adapted from NFPA 13 9.2.1.7
- NFPA 13-2016: 8.15.1.2.8
NFPA 13-2019 & 2022: 9.2.1.8 - Solid or composite wood construction with noncombustible insulation filling the space from the ceiling to the bottom of the joists; if using composite, joist channels required to be firestopped into volumes not exceeding 160 cu ft
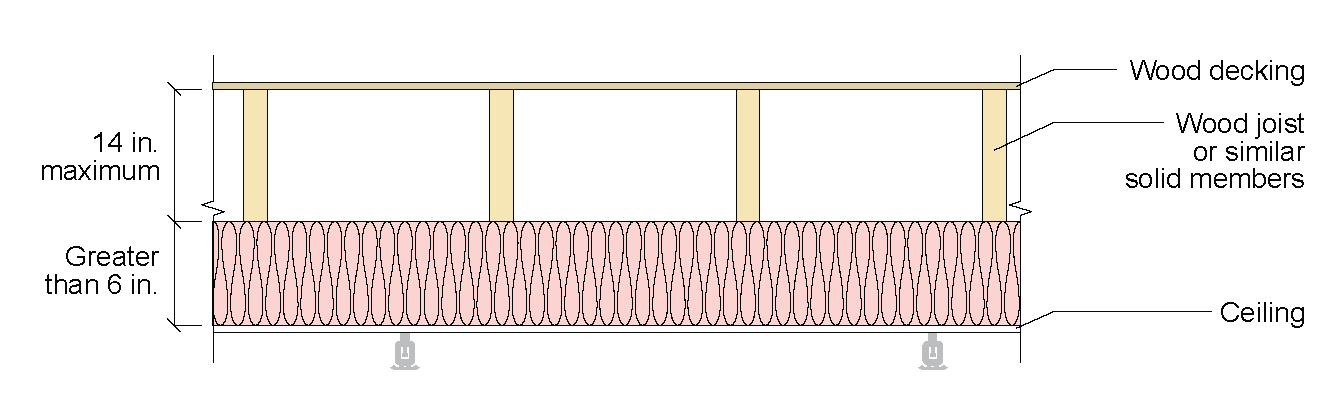
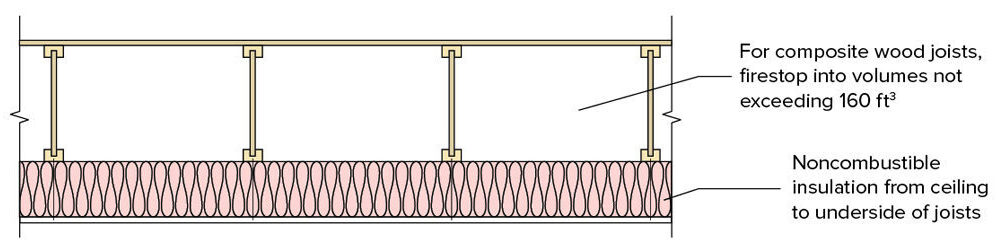
FIGURE 5: Composite wood construction exempt from sprinkler requirements (NFPA 13 9.2.1.9)
Source: Adapted from NFPA 13 enhanced content
- Stud wall cavities (< 6 in.)
- Typical 2×4 and 2×6 walls qualify
- NFPA 13-2016: 8.15.1.2.3
- NFPA 13-2019 & 2022: 9.2.1.3
- Noncombustible or limited-combustible spaces
- Uncommon in wood construction
- NFPA 13-2016: 8.15.1.2
- NFPA 13-2019 & 2022: 9.2.1
Fireblocking
In addition to sprinkler system requirements specified in the IBC and NFPA, fireblocking and draftstopping requirements must also be independently evaluated.
In combustible construction, fireblocking is required to hinder the concealed spread of flame, heat and other products of combustion within hollow spaces inside of walls or floor/ceiling assemblies. This is done by periodically subdividing that space, as indicated in Section 718.2, using construction materials that have some resistance to fire and by sealing the openings around penetrations through those materials.
Some fireblocking materials are permitted to be combustible based on the rationale that a substantial combustible material will provide a barrier adequate to perform the intended function. These provisions are independent of whether the building is sprinklered.
Common locations per IBC Section 718.2 through 718.2.7:
- Wall stud cavities at floor/ceiling levels
- Intersections of vertical and horizontal concealed spaces
- Soffits and dropped ceilings
- Around penetrations
- Between two parallel walls at 10 ft horizontal intervals
- Between stair stringers at the top and bottom
- Raised floor areas
- Concealed exterior wall cavities (e.g., rainscreen systems) at prescribed intervals
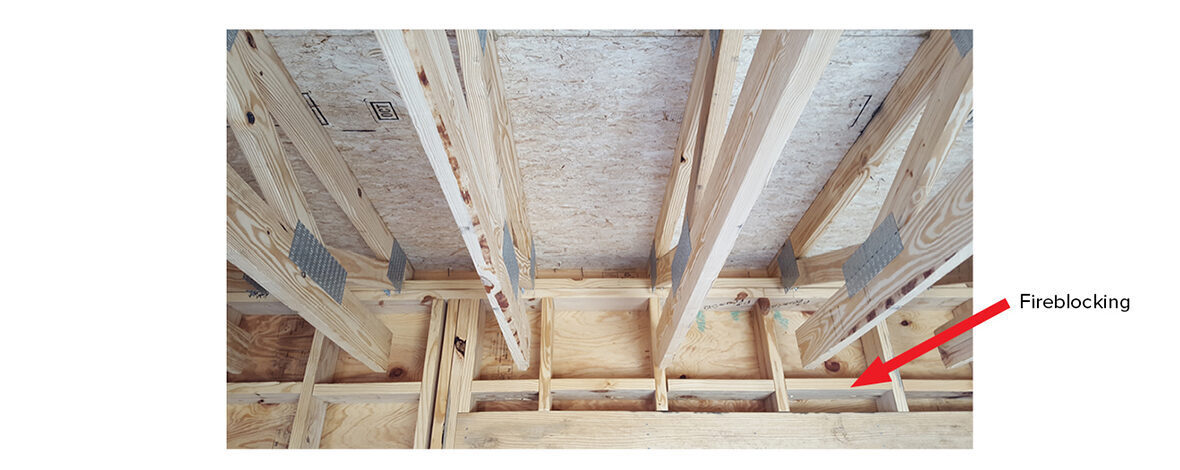
FIGURE 6: Fireblocking in wall cavity at intersection with floor
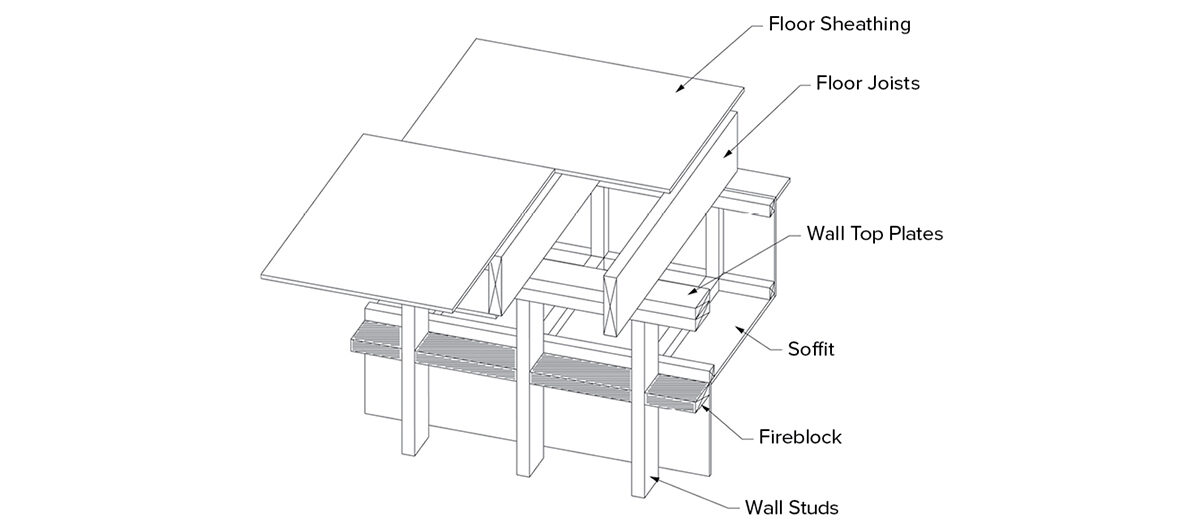
FIGURE 7: Fireblocking at intersection of wall and soffit
Credit: International Code Council1

FIGURE 8: Fireblocking at base of stair stringers
Credit (right): International Code Council1
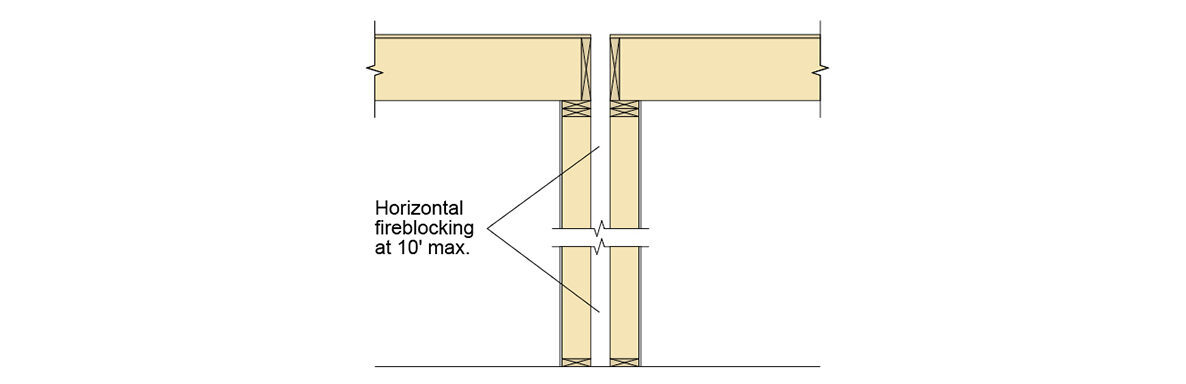
FIGURE 9: Fireblocking between parallel rows of studs within wall
Code language:
IBC 718.2.2 requires fireblocking in concealed wall spaces both “vertically at ceiling and floor levels” and “horizontally at intervals not exceeding 10 feet.” This terminology can be confusing because it describes the direction of the concealed space being interrupted, not the orientation of the fireblocking material. In practice, fireblocking at floor and ceiling levels is typically a horizontal member that blocks vertical fire spread, while fireblocking at 10-foot intervals is typically a vertical member that blocks horizontal fire spread.
Draftstopping
Draftstopping is required in combustible concealed spaces to restrict the spread of air, smoke, and other products of combustion. Requirements are found in IBC Sections 718.3 and 718.4 and vary based on occupancy and sprinkler protection.
In most occupancies other than Group R, draftstopping is used to subdivide concealed spaces such as crawl spaces, floor/ceiling assemblies, roof/ceiling assemblies, and attics:
- Floor/ceiling cavities – maximum 1,000 ft² compartments
- Attics and roof spaces – maximum 3,000 ft² compartments
- Above fire partitions that do not extend to the underside of the floor or roof sheathing above, as required by IBC 708.4.2
Group R (Residential) – IBC Section 718.3 and 718.4
In Group R occupancies, draftstopping is not primarily based on area limits. Instead, it is required above and in line with dwelling and sleeping unit separations per IBC Section 718.3. This requirement is generally not applicable in buildings sprinklered throughout in accordance with IBC Section 903.3.1.1 (NFPA 13). In buildings using IBC Section 903.3.1.2 (NFPA 13R), draftstopping may be omitted only where sprinklers are also installed within the concealed space.
This shifts the design approach from area-based compartmentalization to alignment with dwelling unit walls.
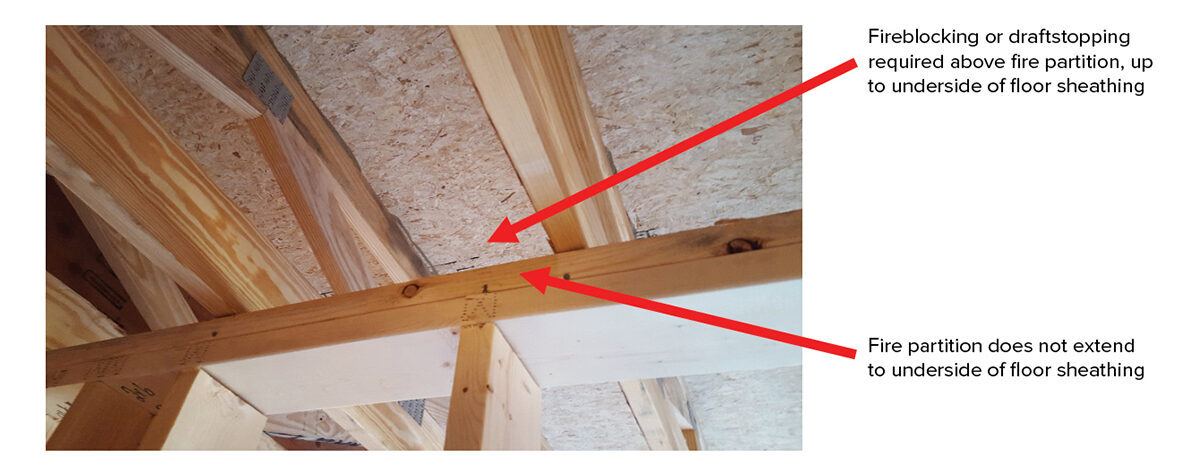
FIGURE 10: Fireblocking and draftstopping required at head of fire partition
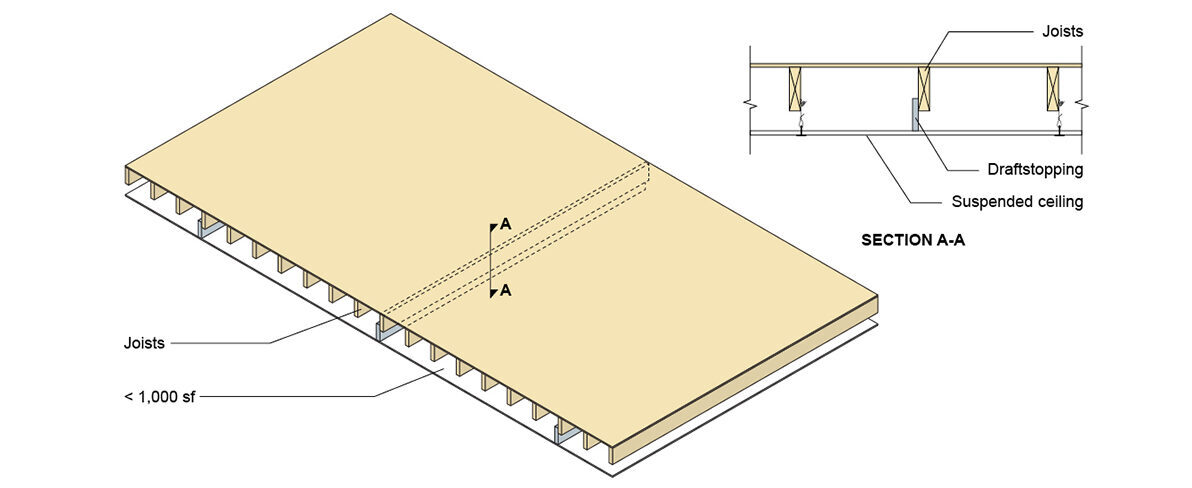
FIGURE 11: Required subdivision of non-Group R floor/ceiling assemblies
Effect of sprinklers:
When using NFPA 13 systems (IBC 903.3.1.1), draftstopping is not required:
- In floor/ceiling cavities and attics (IBC 718.4)
- Above dwelling/sleeping unit separations (IBC 718.3 Exception)
When using NFPA 13R systems (IBC 903.3.1.2) draftstopping is typically required and may be omitted only where sprinklers are installed within the concealed space. Under NFPA 13R-2022, concealed spaces containing fuel-fired equipment generally require sprinkler protection and should be evaluated carefully during design.
Design guidance:
- For non-residential occupancies, assume draftstopping is required based on area limits, unless eliminated by an NFPA 13 system
- For Group R occupancies, assume draftstopping is required at dwelling/sleeping unit separations, unless:
- The building is fully sprinklered under NFPA 13, or
- Under NFPA 13R, sprinklers are provided in the concealed space
1Commentary Figure 718.2.3(1) and Commentary Figure 718.2.4 are copyrighted excerpts from the 2024 IBC® Code and Commentary—Volume 1. Copyright © 2024. International Code Council, Inc. All rights reserved. Reproduced with permission granted by ICC in July 2026. www.ICCSAFE.org.