
- This event has passed.
Regional In-Person Seminar + Tour (Austin, TX)
Mass Timber Tour: Workbench in Austin, TX
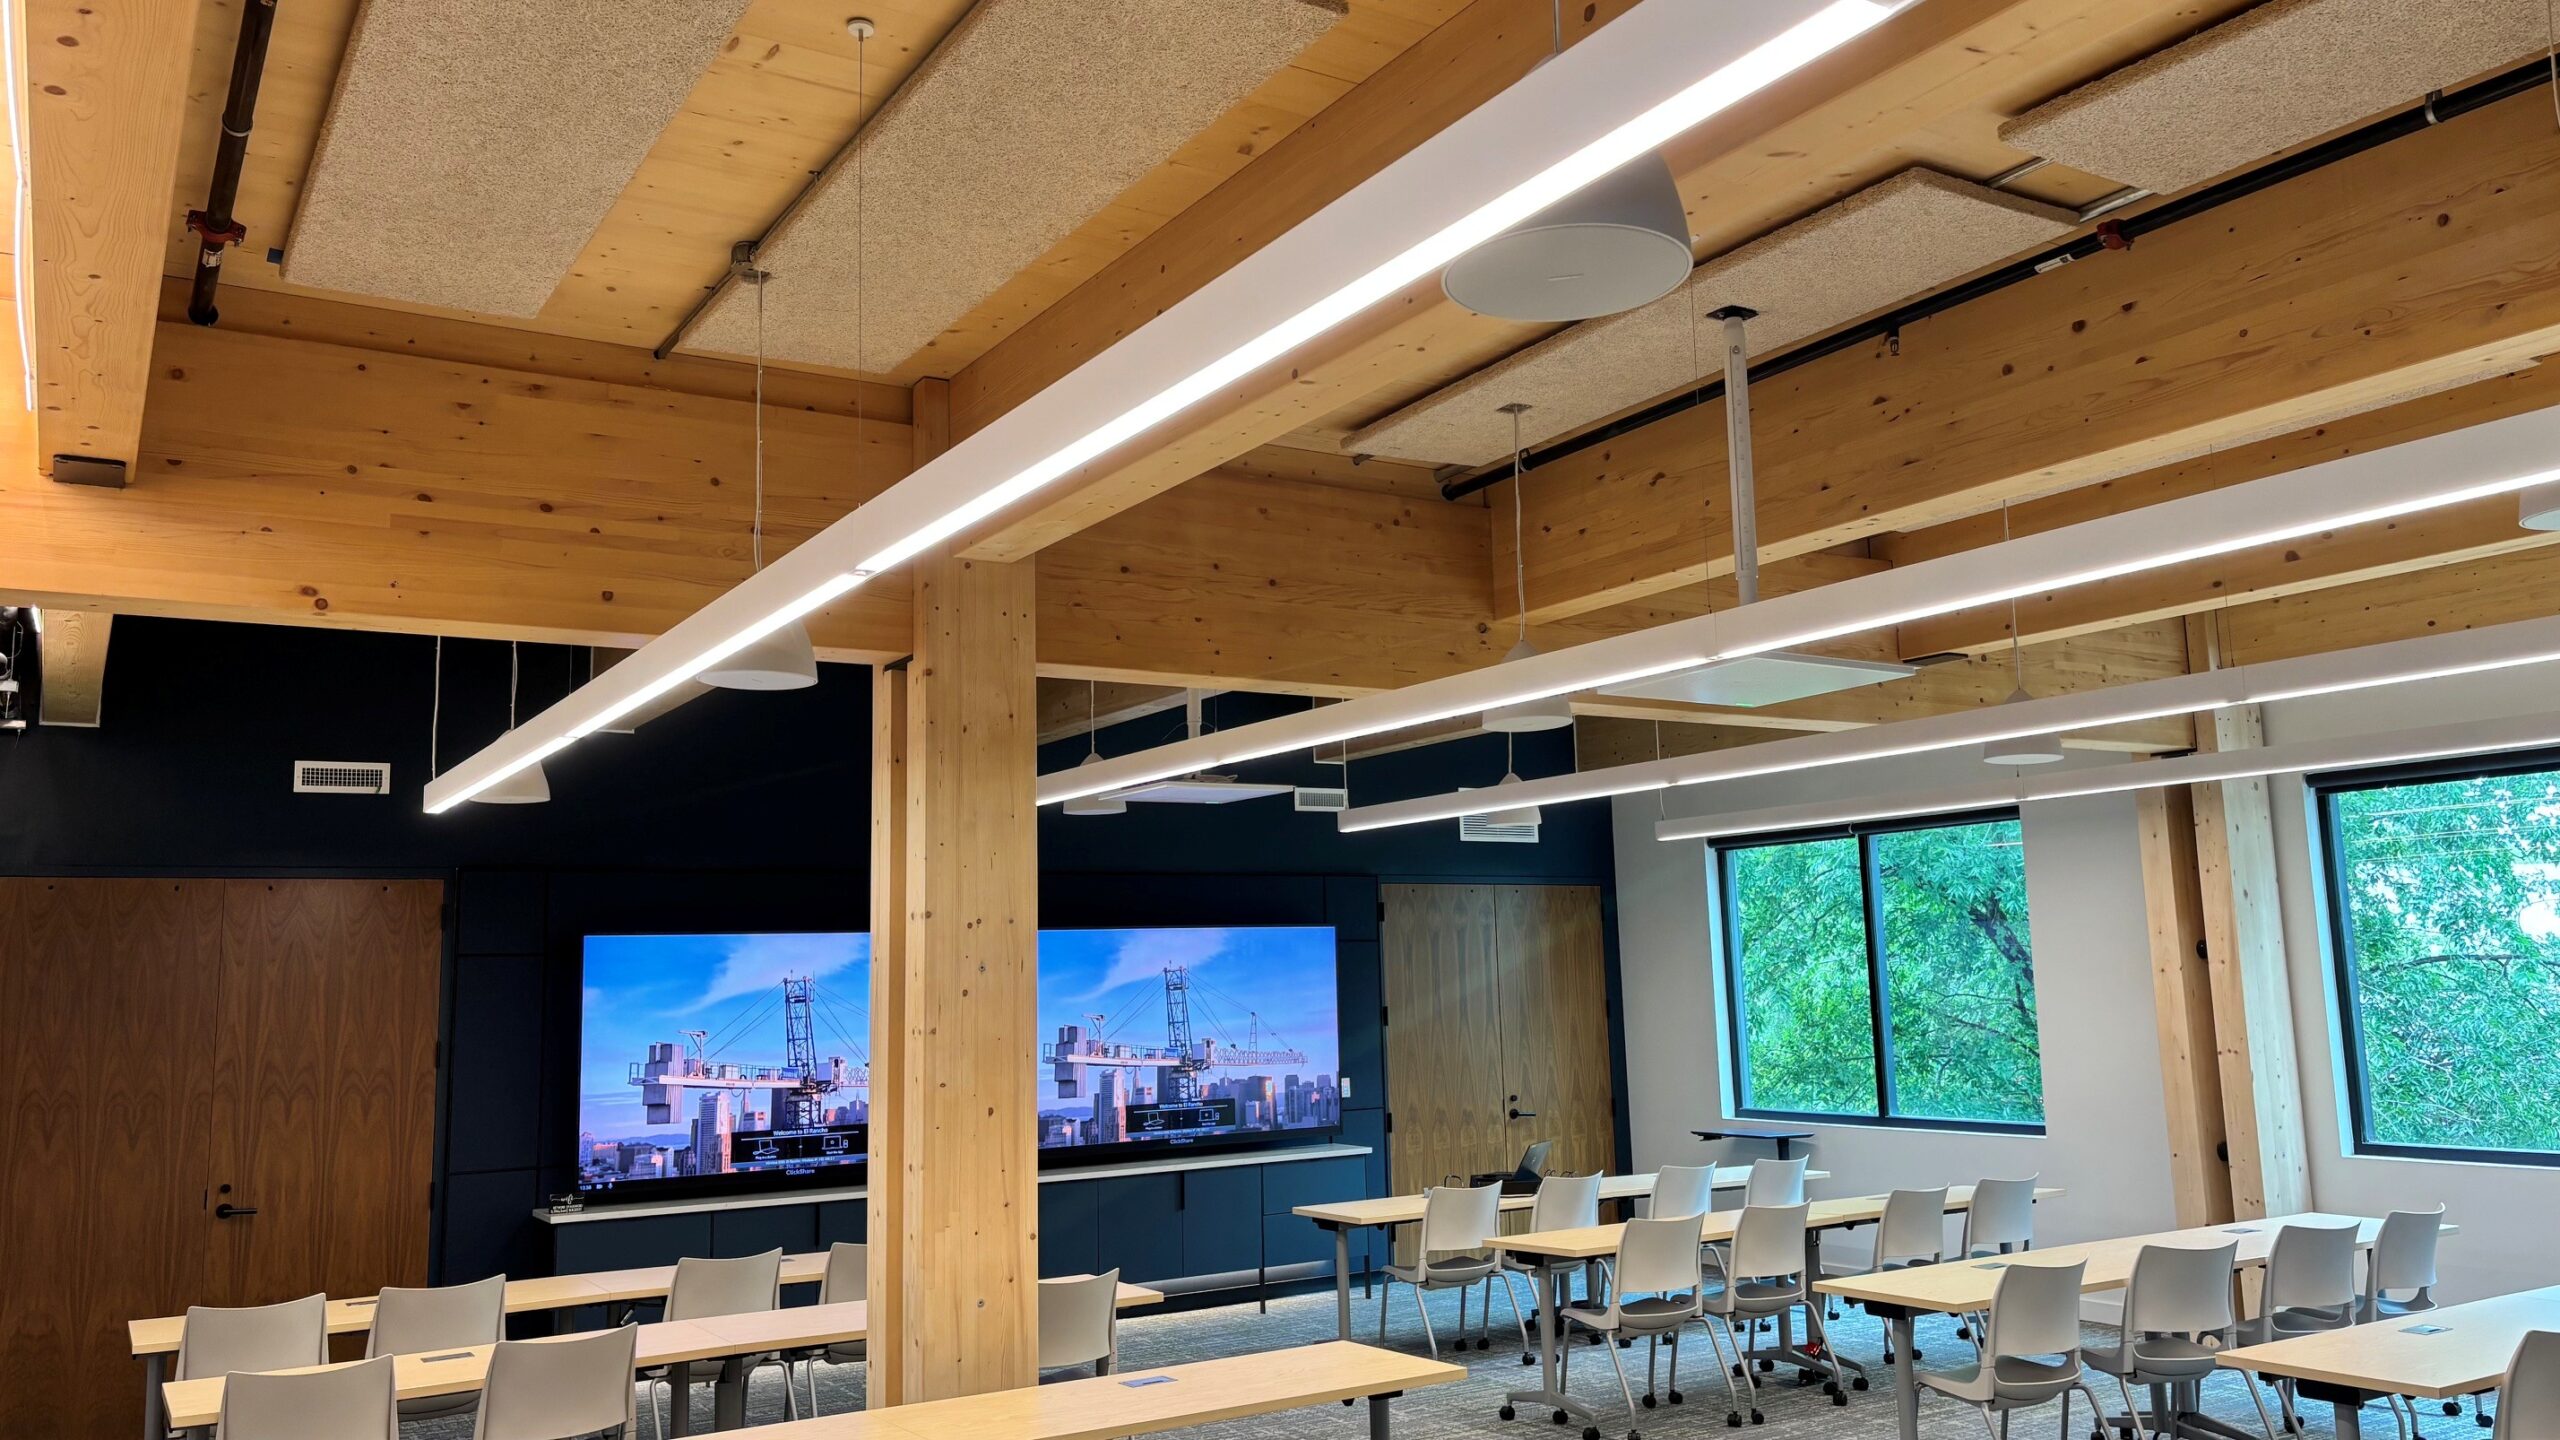
This unique educational event offers an in-depth look at Workbench, a four-story, 45,000-square-foot mixed-use development in Austin, Texas, constructed using mass timber, including glulam and cross-laminated timber (CLT) panels.
During the tour, the project team will share the strategies used to design and construct this code-compliant mass timber building, highlighting key decisions that met sustainability and design-intent goals. The interactive tour format encourages questions and discussion, providing attendees with valuable insights into the building’s design and execution, as well as the factors that influenced material selection, structural systems, and detailing. Participants will leave with a deeper understanding of the opportunities and practical considerations involved in delivering a successful mass timber project.
From Classrooms to Cafeterias: Mass Timber Design in Modern Schools
This course examines the growing use of mass timber in K-12 school design, with a focus on the key drivers influencing its adoption, including speed of construction, sustainability, cost-efficiency, and code compliance. Attendees will gain insight into the national school construction market, understand how International Building Code (IBC) provisions support the use of mass timber in Types III, IV, and V construction, and compare costs and building configurations across material systems.
Additional topics include fire performance and code allowances, acoustic and durability considerations, structural design strategies for long spans in gymnasiums and cafeterias, as well as practical tips for space planning and integration. The session concludes with case studies illustrating the successful implementation of mass timber in school projects across the country.
After the tour, join fellow attendees for a Networking Hour on site. Refreshments will be provided.
Agenda:
Seminar: 3:00 – 4:00pm
Tour: 4:00 – 5:00pm
Networking on site 5:00 – 6:00pm
Credits: Attendees can earn 2.0 AIA/CES HSW LU, 2.0 PDH credits or 0.20 ICC credits
Speaker:

Mark joined the WoodWorks team in 2017. Before joining WoodWorks, he spent 11 years as a consulting engineer, eight years as a field engineer with Simpson Strong-Tie, and six years in business development for an engineering firm. His structural engineering project experience includes retail, hospitality, education, aviation, theaters, renovations of existing structures, and post-installed anchorage to concrete. Mark received his Bachelor of Science in Civil Engineering with an emphasis in structures from Lehigh University and has worked as a structural engineer in many capacities. He is a licensed Professional Engineer in the states of Texas and Oklahoma.
Location:
Workbench
2422 East 7th Street
Austin, TX 78702
Learning Objectives:
- Discuss typical construction practices for mass timber projects, including safety best practices, installation efficiency, and coordination with follow-on trades.
- Highlight a variety of structural and architectural uses of CLT panels and glulam / wood framing through an in-person tour of a completed project, highlighting the biophilic benefits of exposed mass timber and the sustainable benefits of wood construction.
- Demonstrate connection detailing techniques used in code-compliant mass timber buildings to ensure appropriate structural capacity, fire resistance, and consideration of the project construction type.
- Explain the diverse methods of project development and approaches used by the design team, including owners, contractors, architects, and engineers, to achieve a successful mass timber project.
For questions or additional information, please contact:
Mary Schramka | mary.schramka@woodworks.org | 708.204.9578
Photo: Workbench