Expert Tips
Shear Walls with Multiple Layers of Shear Resistance
Design considerations and approaches for light-frame wood shear walls with multiple layers of shear resistance.
This article references the 2021 Special Design Provisions for Wind & Seismic (SDPWS) and ASCE 7-22 Minimum Design Loads and Associated Criteria for Buildings and Other Structures.
Multiple layers of shear resistance may be required in some shear wall applications. Considerations include whether the layers are of the same or different materials, on the same or opposite sides of the wall, and if the wall resists wind or seismic forces.
Opposite Sides: Same Materials and Construction
Often called a double-sided shear wall, section 4.3.5.4.1 of SDPWS provides equations 4.3-3 and 4.3-4 for calculating the combined apparent shear wall stiffness and nominal unit shear capacity when using the same sheathing (grade and thickness) and construction (blocked or unblocked) on opposite sides of the wall. Using the equations, a wall with identical construction on both sides has twice the capacity of a wall sheathed on one side.
A common example is a shear wall with wood structural panels (WSP) on each side with the same grade and thickness of sheathing and fastened with the same nailing schedule. For shear walls with WSP on both sides and nail spacing is less than 6” o.c. on either side, designers should note the requirements of footnote 6 in Table 4.3A. This requires that the panel joints fall on different studs, or the shared stud is at least 3” nominal in width. SDPWS commentary figure C4.3.5, shown in the figure below, highlights this requirement.
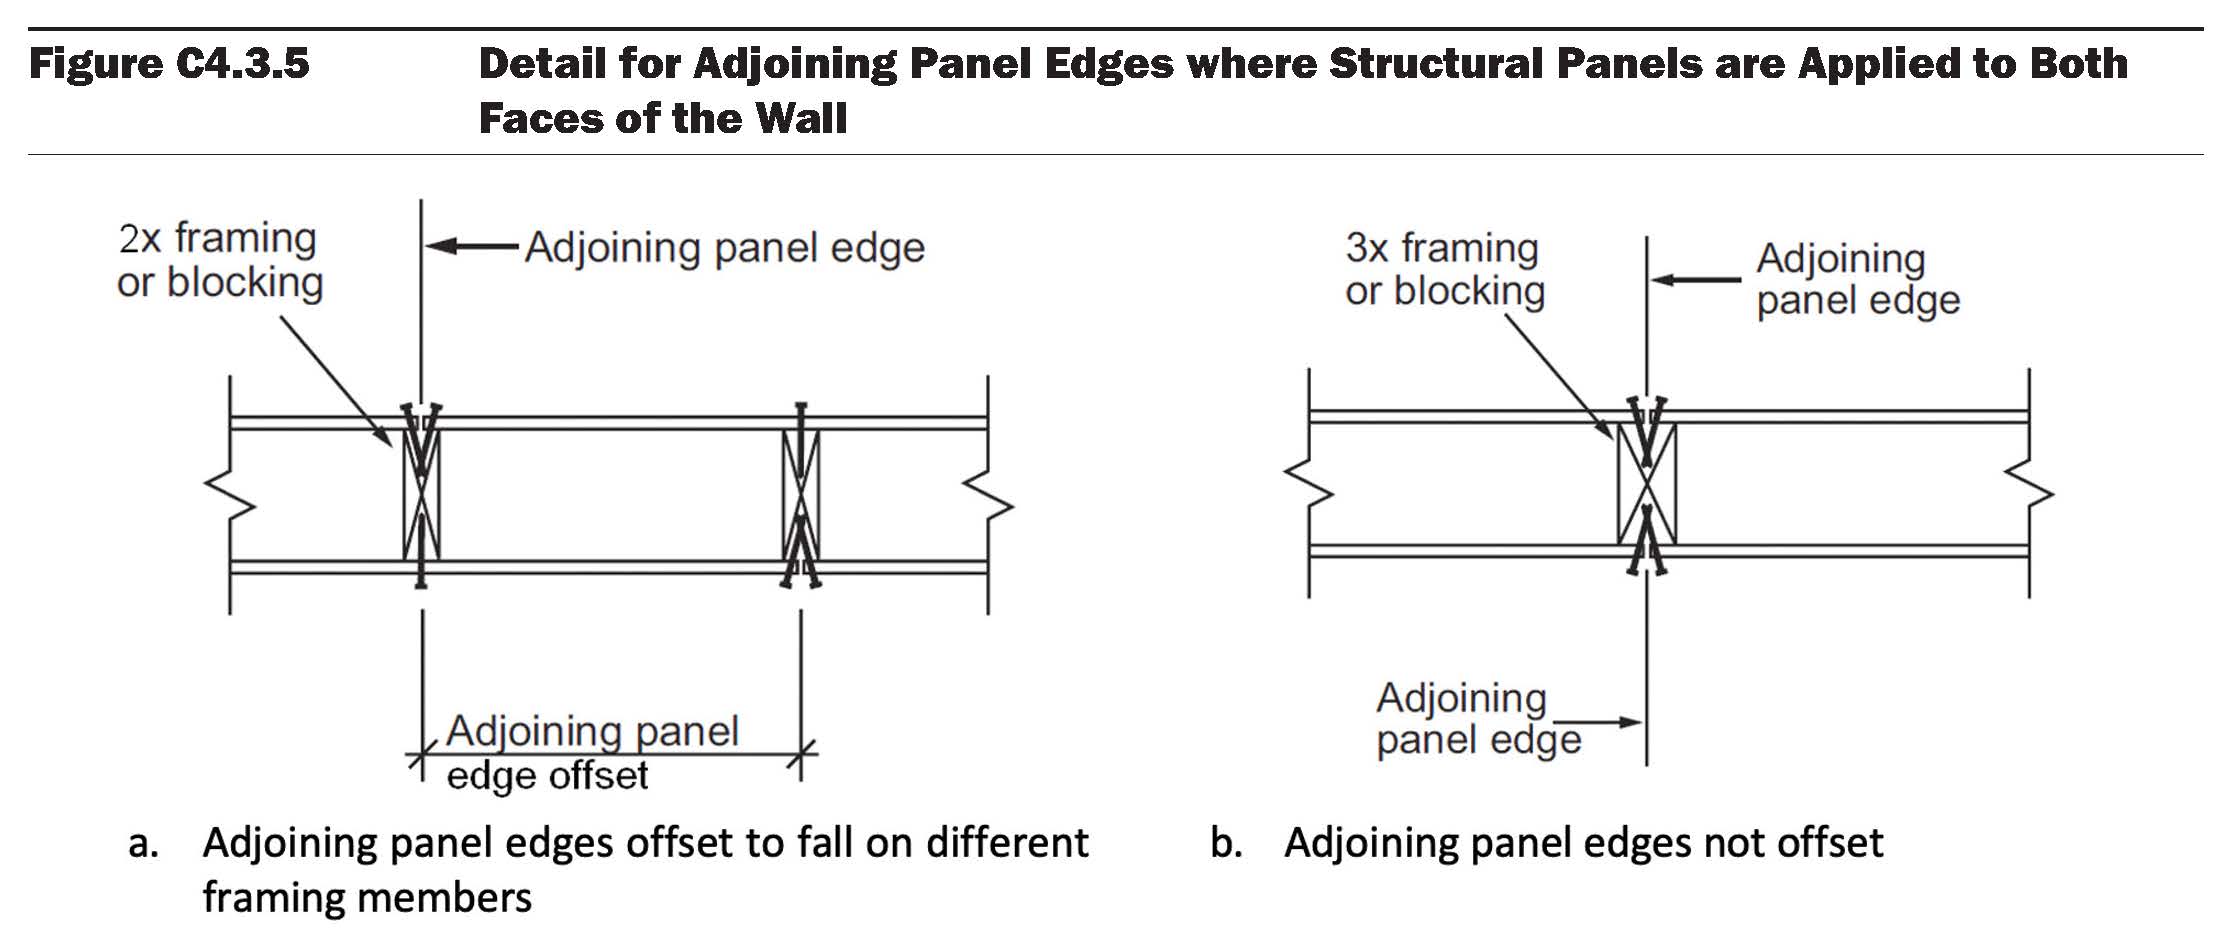
Figure: AWC SDPWS Commentary Figure C4.3.5
Opposite Sides: Same Materials, Different Construction
Uncommon in new construction but likely to occur in retrofit of existing construction, SDPWS commentary C4.3.5.4.1 clarifies that shear walls sheathed with the same material on both sides but with different sheathing thicknesses or fastening schedules are permitted, provided the strength and stiffness calculations are in accordance with Section 4.3.5.4.1.
Opposite Sides: Different Materials
The ability to combine the shear capacities of different sheathing materials on opposite sides of a shear wall depends on whether the wall is controlled by seismic or wind loads.
For seismic resistance, combining different materials is typically not beneficial. SDPWS Section 4.3.5.4.2 limits the combined nominal unit shear capacity to the larger of:
- two times the capacity of the weaker side, or
- the capacity of the stronger side
The same guidance is provided for determining the wall stiffness.
When seismic loads are developed using the equivalent lateral force procedure of ASCE 7, the lesser seismic response modification coefficient, R, must be used. For example, a double-sided shear wall sheathed with WSP on one side and gypsum wallboard (GWB) on the other must use an R-value of 2 when the design is based on two times the capacity of the weaker side (the GWB). Alternatively, an R-value of 6.5 is permitted when the design is based solely on the capacity of the stronger side (the WSP).
For wind loads, designers may use the same approach as for seismic loads. Alternatively, when the wall combines WSP, hardboard panel siding, or structural fiberboard on one side with GWB on the opposite side, the exception to SDPWS Section 4.3.5.4.2 permits the capacities on each side of the wall to be summed, which may result in a higher shear wall capacity.
Same Side: Same Materials and Construction
Often called a double-sheathed shear wall, SDPWS Tables 4.3C and 4.3D, respectively, provide nominal unit shear capacities for GWB and lumber shear walls using two layers of the same sheathing on the same side of the wall. However, there is no specific guidance in SDPWS for double-sheathed shear walls using WSP. To address this gap, APA – The Engineered Wood Association performed testing on shear walls sheathed with two layers of WSP on the same side. Provided the specified construction requirements are met, testing showed that a double-sheathed WSP shear wall can achieve twice the capacity of a shear wall sheathed with a single-layer of WSP. For more information, see APA Technical Topics Report TT-115 Double-Sheathed Shear Walls. Bear in mind that this approach is not a recognized reference standard of the building code and thus should be undertaken with approval from the authority having jurisdiction (AHJ).
Notable double-sheathed WSP shear wall construction requirements:
- Stagger panel joints between layers
- Shared framing members where panels abut shall be minimum 3x framing
- Each layer shall be fastened separately to the framing, and nailing of either layer shall be at least 4” o.c. or greater.
Same Side: Different Materials
SDPWS provisions for combining sheathing capacities of different materials on the same side of a shear wall are limited to the assemblies in Table 4.3B, which applies to WSP over 1/2-in. or 5/8-in. GWB. This configuration is uncommon in new construction.
For new construction, a common example is a layer of GWB over a layer of WSP. In this case, the larger of the two capacities could be used, provided that all system requirements are met.
End Note
The SDPWS associated errata modifies sections referenced in this expert tip.