Solution Papers
Why Consider a Panelized Wood Roof System for Commercial Buildings
Overview of panelized wood roof systems, including project typologies, code considerations, structural enclosure design, and assembly/installation

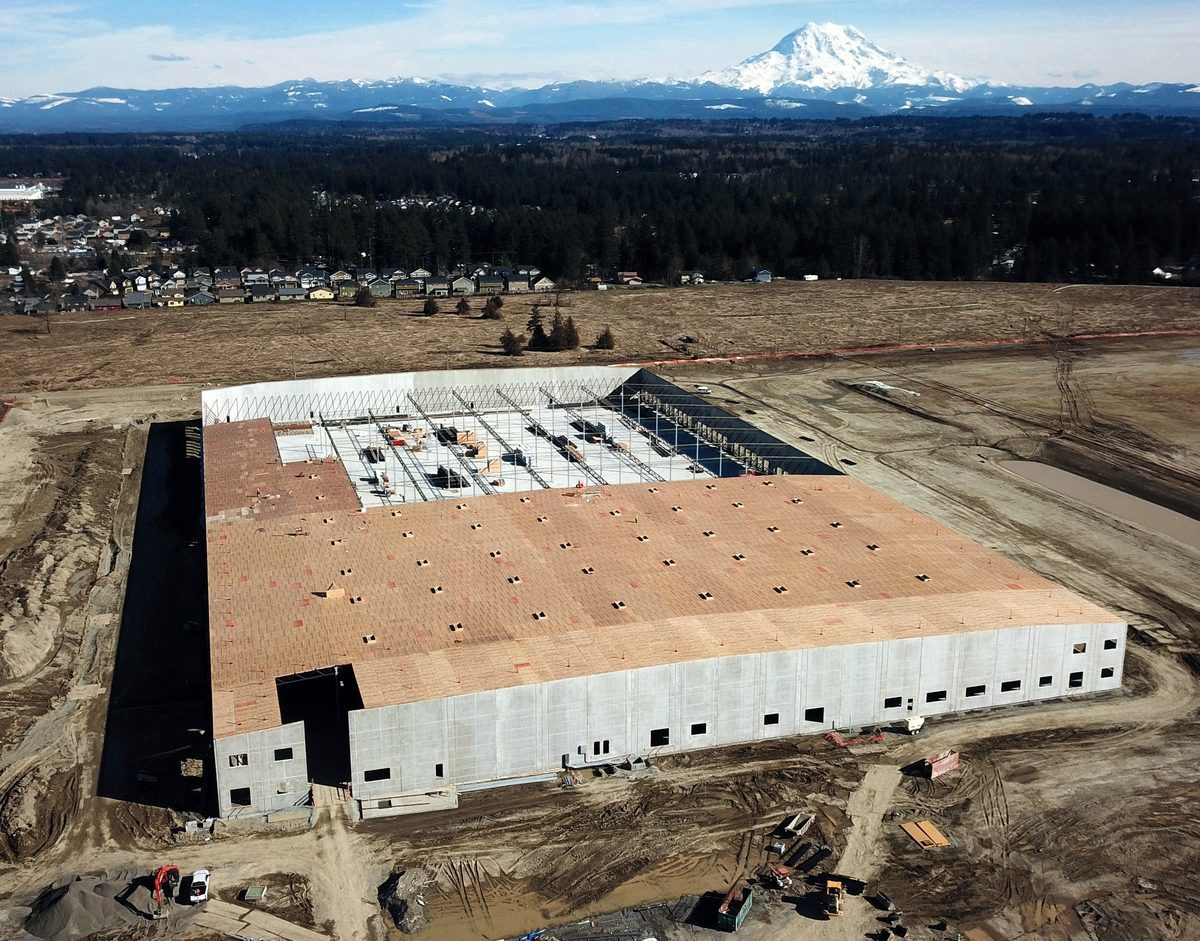
Roof panelizing is the process of assembling roof sections on the ground and lifting them into place. This approach offers a number of potential benefits, with users citing cost savings—mainly due to installation speed—and safety as the main drivers.
Panelized wood roofs are most common on industrial buildings in West Coast markets, where savings can range from $1.25 to $1.50 a square foot or approximately 15% compared to conventional steel joist metal deck systems.1 However, they can be engineered to resist loads in any location and the economies associated with efficient installation and cost-effective materials apply nationwide. An accomplished roof erector with one crew can install more than 100,000 square feet of wood roof panels per week, while a hybrid roof can be installed in as little as half the time of a metal deck roof.2
Panelized Roof Basics
Panelized wood roof systems can be all wood or a hybrid of wood and other materials, with the appropriate choice depending the application.
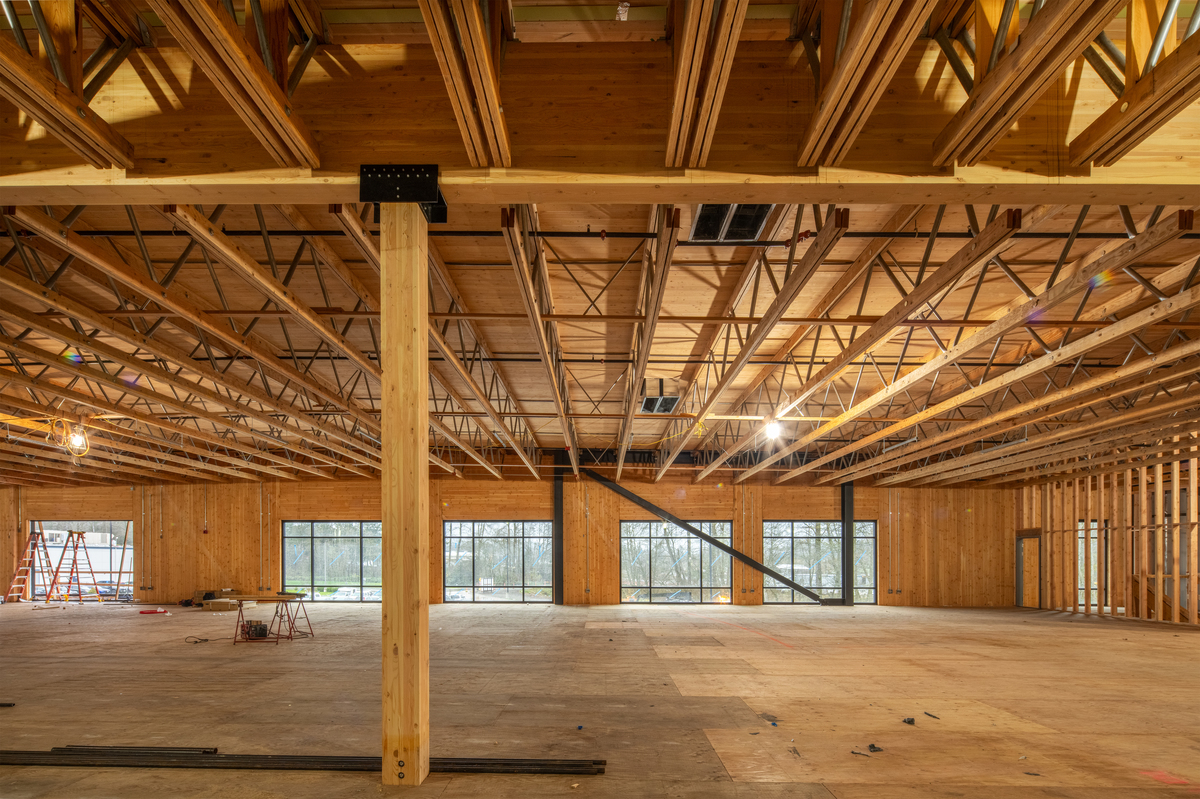
- An all-wood system consists of glue-laminated timber (glulam) beams or girders with wood purlins (glulam, I-joists, or open web wood trusses), wood sub-purlins, and a wood structural panel deck. Common in buildings with spans of less than 40 feet, the all-wood system is particularly well suited for applications where conveyor equipment is hung from the roof structure or food processing facilities that need to minimize dust from overhead joists. It is also used by developers and designers who want to take advantage of wood’s aesthetic with an exposed roof structure.
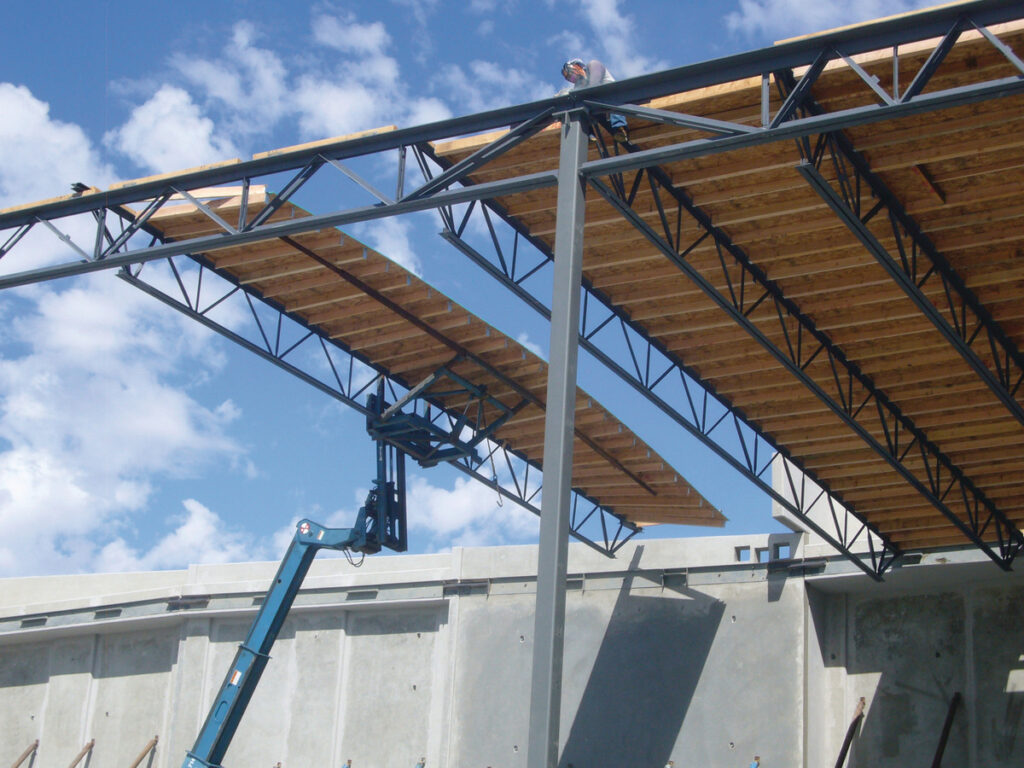
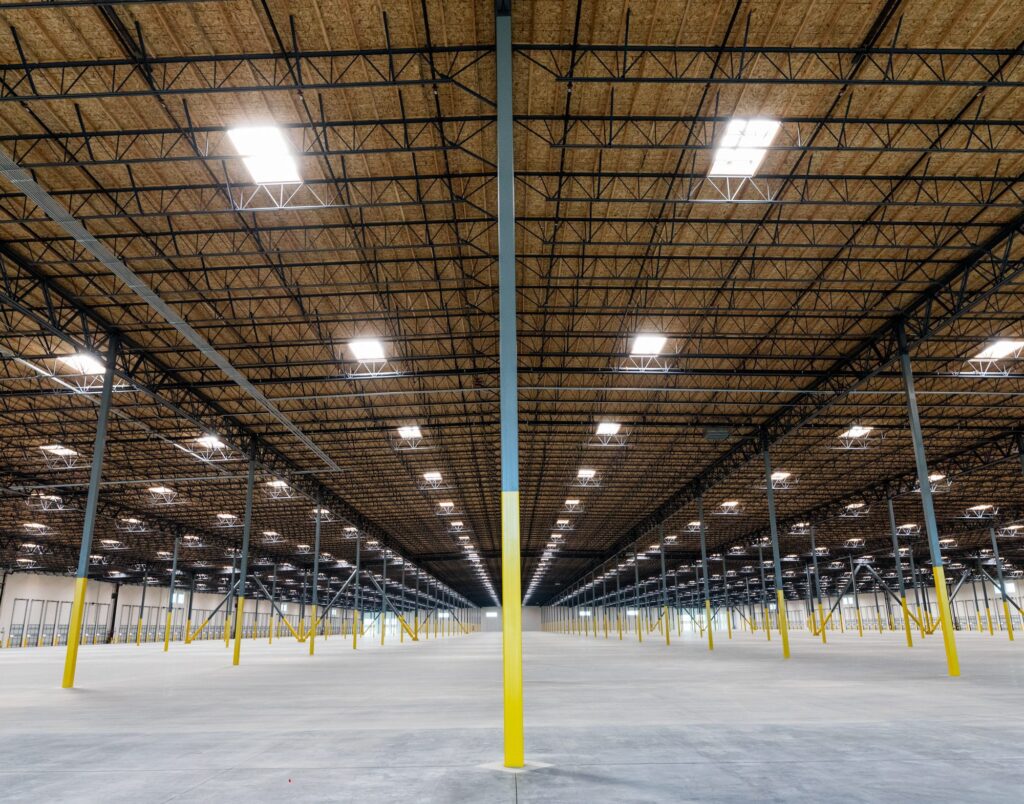
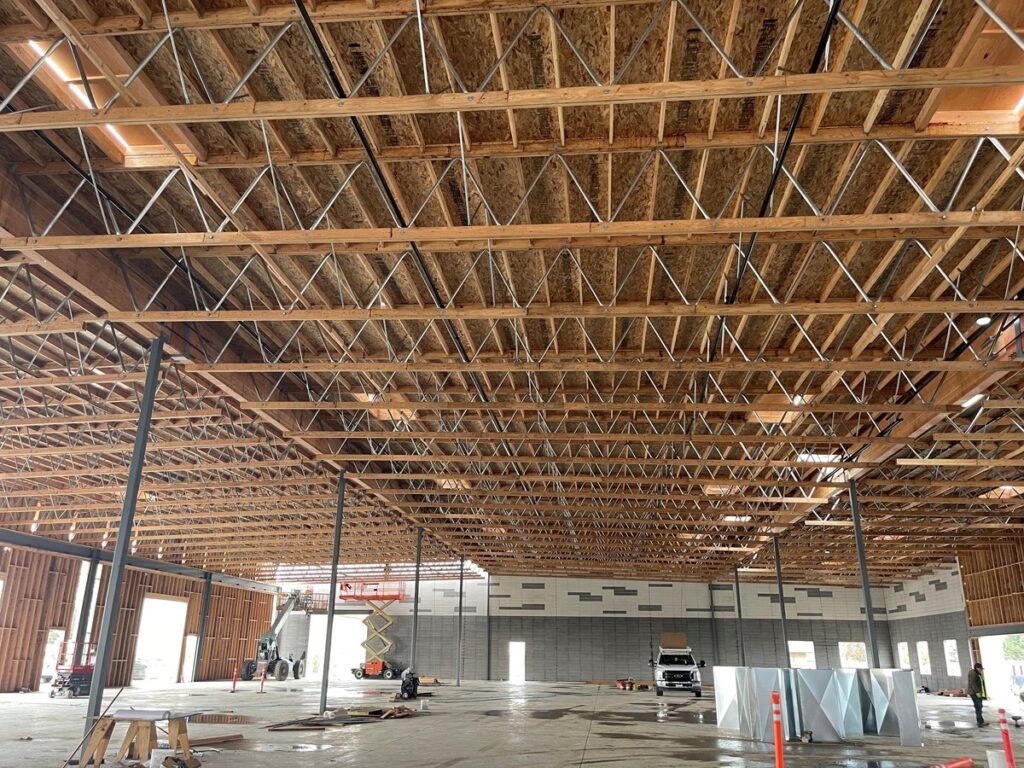
- The hybrid system uses steel joist and girder trusses together with wood sub-purlins and a wood structural panel deck. The long-span capability of steel framing makes this system most economical when spans range from 32 to 60 feet, but much larger spans can be accommodated. In West Coast markets, this system is often used for large industrial and warehouse structures.
The market for wood systems is regionally driven and can fluctuate with commodity steel and wood prices, but contractor familiarity is one of the main reasons a wood-based system will or won’t be considered. Contractors are often reluctant to try a new system in a project typology where margins are thin and speed to market, especially for distribution warehouse structures, is critical—even if the value is there.
Read the full paper for considerations related to structural design, including diaphragm design, wind uplift and slope/drainage, roof enclosure design, and assembly and installation.
For detailed guidance on the roof enclosure, see the article, Panelized Wood Roofs: Enclosure Design and Long-Term Performance, written for WoodWorks by RDH Building Science Inc.
Panelized wood roofs with varying degrees of wood:
Related Resources
-
 What is mass timber? Solution Papers
 -
Taking the Guesswork out of Mixed-Use Building Requirements Solution Papers
-
Designing with Wood Under the IBC: Construction Types, Building Size, and Fire Resistance Solution Papers
-
Fire Design of Mass Timber Connections: Requirements and Compliance Strategies Solution Papers