
Building Bigger with Light-Frame: Heights, Areas and Critical Details
December 8 @ 12:00 pm - 1:30 pm PST
- Online
Regional Online Seminar (CA-North, NV, UT)
Getting the most out of light-frame wood construction requires thoughtful code decisions at both the building and detail scale. This presentation will explore opportunities to maximize the size and density of light-frame wood buildings, with a focus on Type III and Type V construction and underutilized code provisions that can allow these construction types to go taller. Topics will include allowable building height and area, sprinklers, frontage, podiums, and other strategies for maximizing what can be achieved with light-frame wood construction. From there, the discussion will shift to common design and permitting challenges, with a focus on interior and exterior wall assemblies. Topics will include firewalls, fire barriers and fire partitions, exterior wall requirements, fire-resistance continuity, and intersections between rated assemblies and structure.
Speaker:
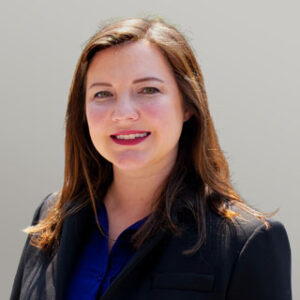
Chelsea Drenick, SE | WoodWorks
Chelsea is a licensed structural engineer in the state of California. She received her BS in Engineering from Harvey Mudd College and MS in Civil Engineering from Stanford University. Chelsea spent nine years in structural design consulting prior to joining WoodWorks. Her experience is in a variety of sectors including residential, higher education and retrofit of existing and historic structures. She is passionate about sustainability and the use of wood as a building material to reduce the embodied carbon emissions of structures.
Credits: Attendees can earn 1.5 AIA/CES HSW LU, 1.5 PDH credits or 0.15 ICC credits
Online Attendees:
- WoodWorks will send each attendee a certificate of completion within 2 weeks via email.
- Please note that to receive a certificate, attendees must stay for the duration of the event.
Learning Objectives:
- Evaluate construction type, occupancy, allowable height and area, and other code considerations that influence the size and configuration of mid-rise light-frame wood buildings that support code compliance.
- Identify opportunities to maximize building height and area through provisions for sprinklers, frontage, podiums, mezzanines, sloping sites to determine how allowable building height and area can be achieved while maintaining required fire and life safety protections.
- Distinguish code requirements for common interior and exterior wall conditions, including firewalls, fire barriers, fire partitions, and fire-resistance-rated exterior walls that support occupant safety.
- Apply fire-resistance and continuity requirements at floor, roof, and structural intersections to develop compliant details that maintain the integrity of required fire-resistance-rated assemblies in light-frame wood buildings.
For questions or additional information, please contact:
Jaime Krohn, CMP | jaime@woodworks.org | (312) 841-8272
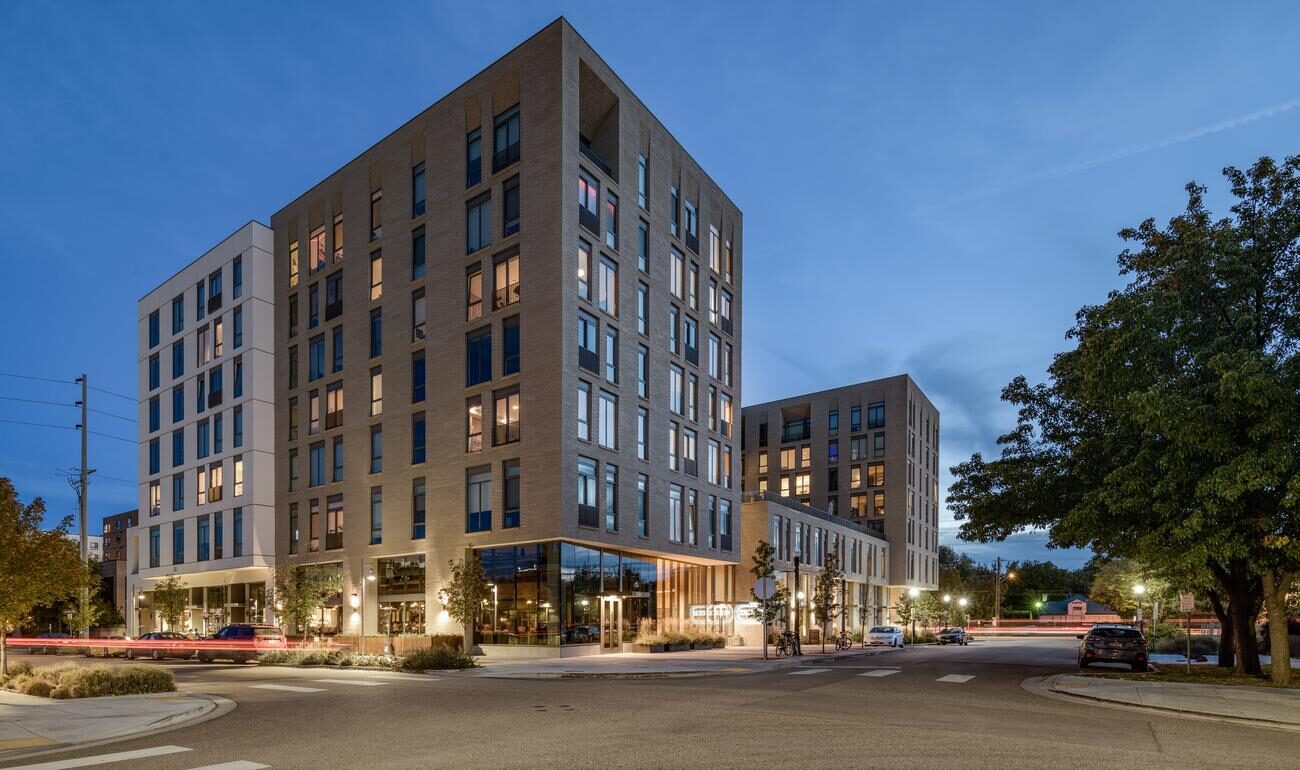
Image: Hearth – Boise, ID / Holst Architecture / Axiom / photo Gabe Border