Research
Life Cycle Assessment of Prototypical Office Buildings in a Moderate-Seismic Location
Compares five structural system configurations, comprising different combinations of mass timber, structural steel, and reinforced concrete systems, for medium and large office buildings in a region corresponding to Seismic Design Category C
See the companion report, Life Cycle Assessment of Prototypical Office Buildings in a High-Seismic Location, to compare the same configurations and office buildings in a region corresponding to Seismic Design Category D.

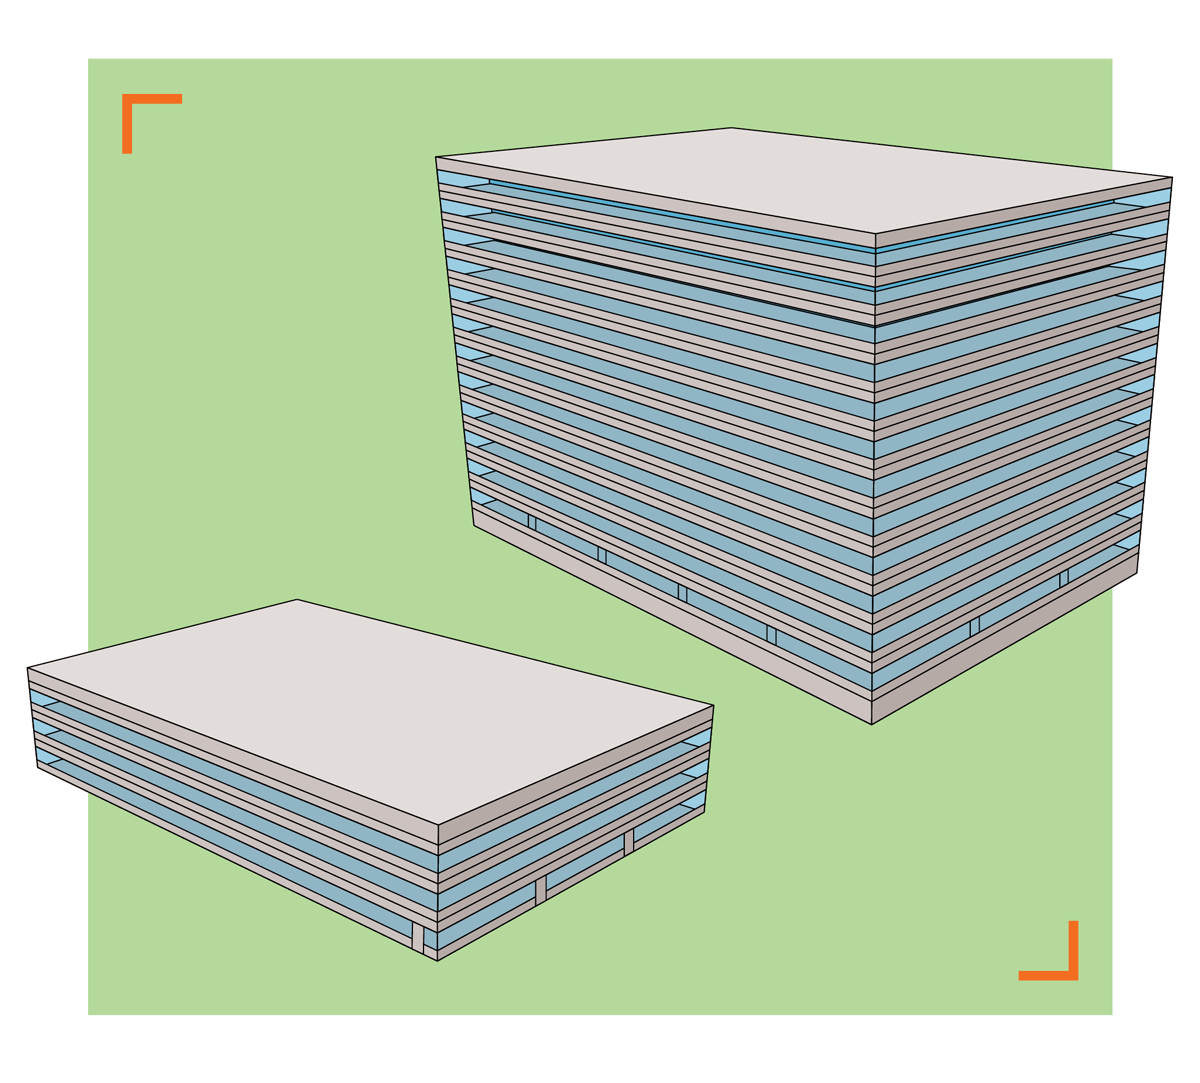
This study documents the life cycle assessment (LCA) of prototypical medium and large office buildings at a moderate-seismic location in the U.S. It is intended to compare the global warming potential (GWP) of different structural configurations across structural systems and life cycle stages, including gravity vs. lateral portions of the structural force-resisting system, superstructure vs. substructure, and excluding or including biogenic carbon.
Overview of Buildings
The heights and areas of the medium and large office buildings are taken from the U.S. Department of Energy’s prototype building models, corresponding to 39 feet (11.9 meters) and 55,000 square feet (5,110 square meters) and 156 feet (47.5 meters) and 500,000 square feet (46,500 square meters), respectively. Since these prototype building descriptions only specify perimeter plan dimensions and building height, this study furthered that information to establish realistic grid spacing, locations of primary vertical circulation (i.e., stairs and elevators), and locations of the lateral force-resisting system (LFRS). See Sections 3 and 4 of the report for more details on the medium and large office buildings, respectively.
Both buildings are assumed to be located in a moderate-seismic region of the U.S. corresponding to Seismic Design Category C. For this study, El Paso, TX was chosen as the representative location. All non-lateral load effects (e.g., dead, live, etc.) were considered in the structural design in combination with seismic loads. Wind loads were assumed not to govern.
Overview of Structural Systems
The five structural system configurations shown in Table 1-1 were studied for each of the prototype medium and large office buildings.
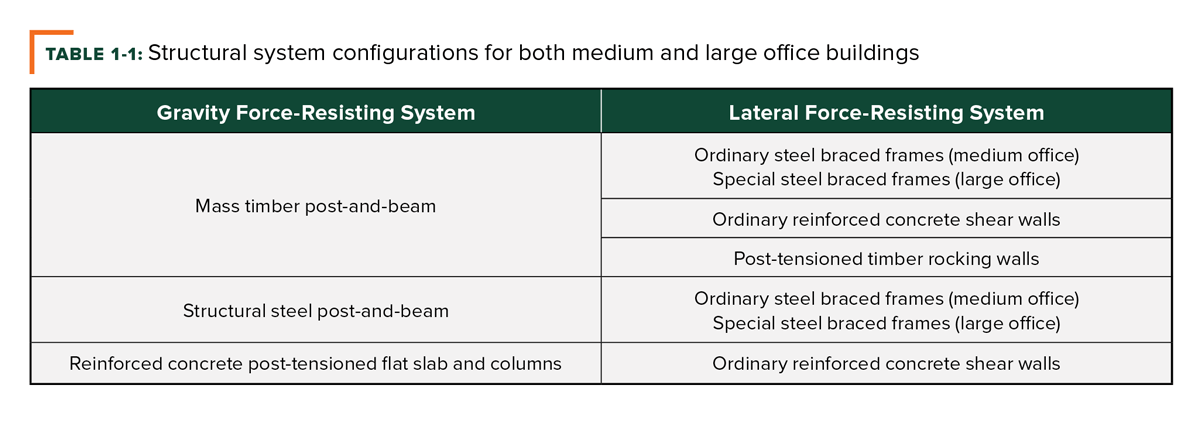
Each design was developed to a 100% schematic design level using a combination of hand/spreadsheet calculations and structural analysis models. Significant effort was made to achieve functionally equivalent structures for the purpose of comparative LCA. For example, consistent superimposed dead and live loads, deflection limits, and foundation type were used across all structural system configurations for each of the buildings.
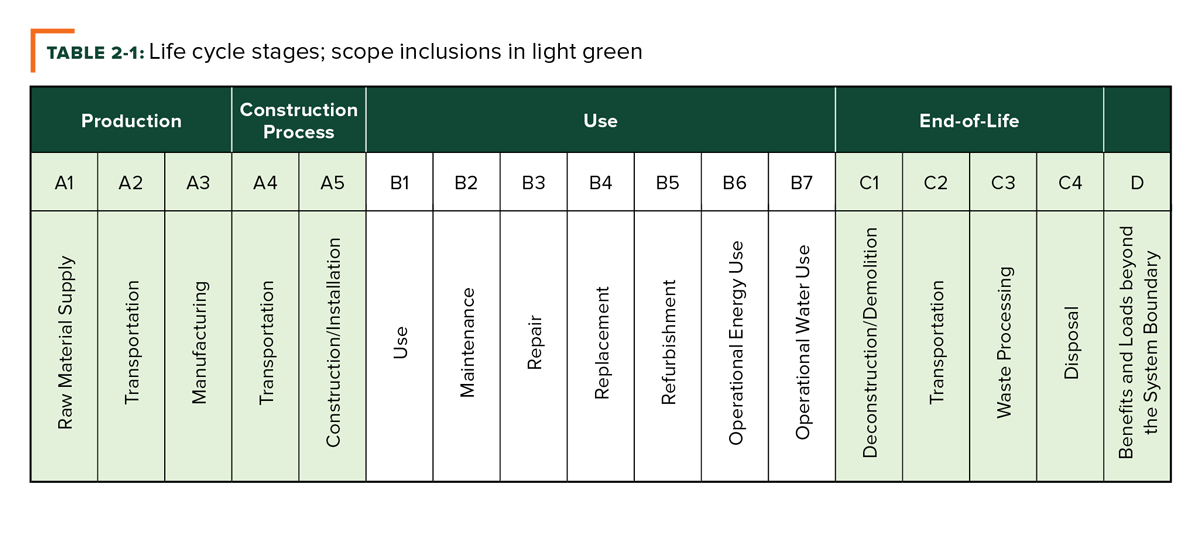
The LCA addresses the life cycle stages shown in Table 2-1 and includes Stages A, C, and D. Stage B (e.g., repair/replacement of interior finishes, operational energy/water use, etc.) does not generally impact LCAs that are primarily focused on structural quantities. Thus, Stage B is excluded from this study. To show the contribution of each life cycle stage, results in Section 5 are reported separately for Stages A, A through C, and A through D. This is important because the assumptions made for many materials in Stages C and D are often uncertain.
Download the full study for details on the LCA methodology, assumptions and scope, structural system configurations, and comparative results.
Authors: This study was developed collaboratively by KPFF Consulting Engineers and WoodWorks. Core funding was provided by the U.S. Endowment for Forestry and Communities.
Related Resources
-
 Life Cycle Assessment of Prototypical Office Buildings in a High-Seismic Location Research
 -
Burwell Center for Career Achievement Comparative Life Cycle Assessment Study Research
-
Bush Middle School Whole Building Life Cycle Assessment Research
-
Vintage at the Overlook Whole Building Life Cycle Assessment Research