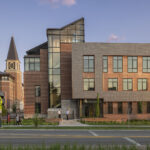
Vintage at the Overlook Whole Building Life Cycle Assessment
Compares a Type V-A light-frame wood building and a Type I-B cold-formed steel building with a primary focus on embodied carbon
 Need Project Support?
Research
Compares a Type V-A light-frame wood building and a Type I-B cold-formed steel building with a primary focus on embodied carbon
The purpose of this study is to measure and compare the potential environmental impacts of a light-frame wood over concrete podium building, Vintage at the Overlook, and a functionally equivalent cold-formed steel (CFS) over concrete podium alternative using whole building life cycle assessment (WBLCA) with a primary focus on embodied carbon. The results are intended to provide further understanding of the impacts of wood construction.
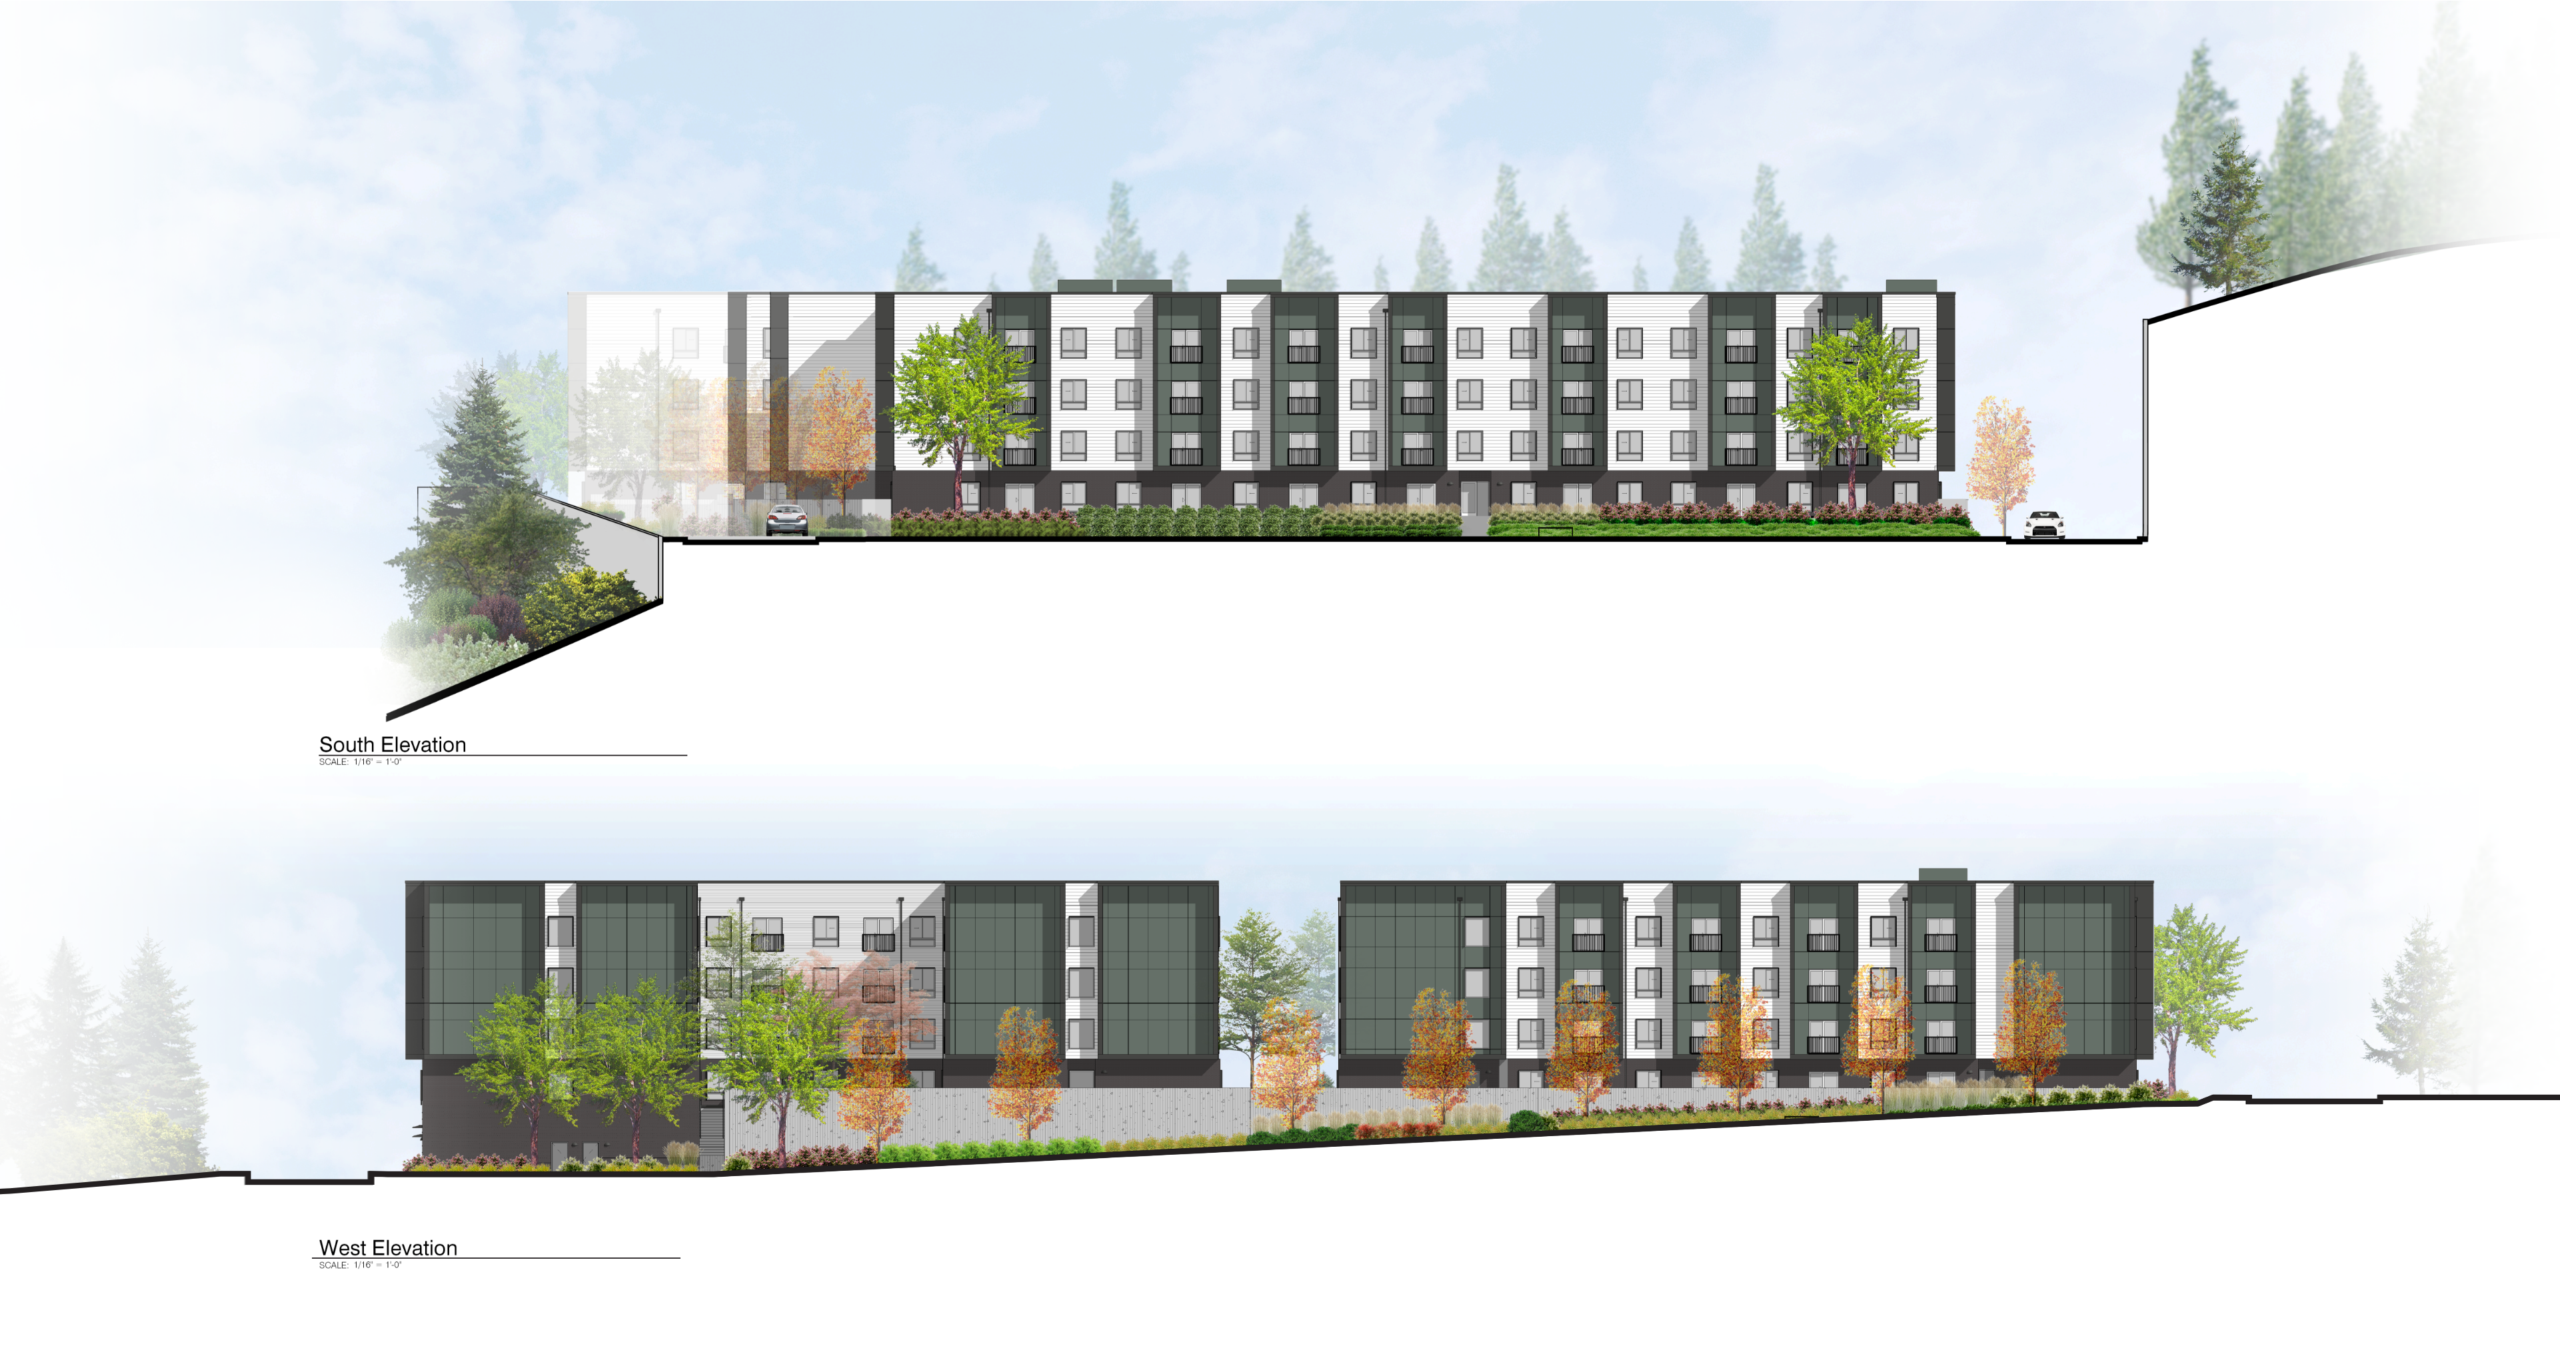
Vintage at the Overlook is a five-story multi-family project in Tukwila, Washington. It consists of two four-story light-frame wood residential towers on a shared, single-story concrete podium, a portion of which is below grade. The entire development is 308,620 gross ft2 (28,672 m2). The towers are Type V-A construction and together contain 271 one- and two-bedroom apartments, while the podium is Type I-A construction and includes offices, mechanical rooms, amenity spaces, and parking. The project is located in Site Class C, is governed by seismic forces, and falls into Seismic Design Category D.
The developer and owner is Vintage Housing, and the team included Architecture All Forms as the project architect, DCI Engineers as the Structural Engineer of Record, and ACG Builds as the contractor. Both light-frame wood and CFS structural systems were designed to permit level; however, the project moved forward with light-frame wood due to lower construction costs.
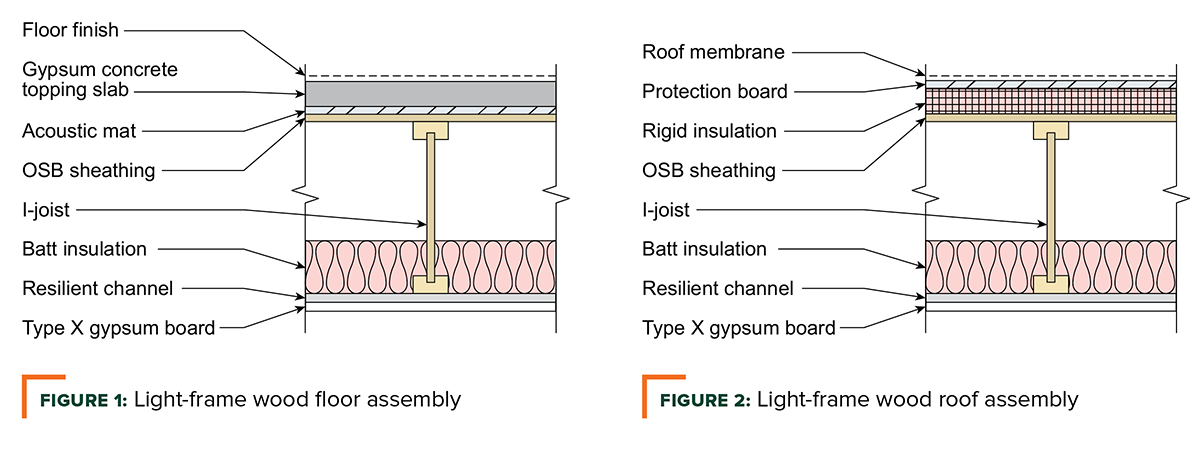
Since both light-frame wood and CFS systems were considered viable over the concrete podium, these were the systems compared in this study. Both options include light-frame shear walls (wood and CFS respectively) with continuous tiedown systems. Lateral loads are carried to the podium where they are transferred to perimeter concrete shear walls.
For the light-frame wood building, Construction Document drawings and associated Revit models, both structural and architectural, were used in the analysis. Since the CFS design had also been taken to permit level, structural and architectural drawings and Revit models were also available for the alternative building.
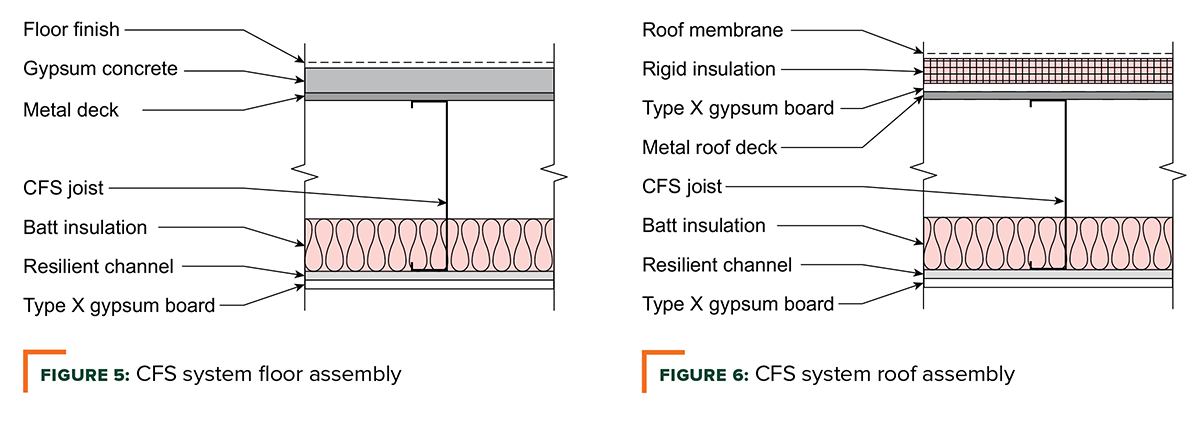
The two designs are considered functionally equivalent and account for appropriate construction type, fire protection measures, acoustic performance, thermal performance, and programming. The structural design for each material system was also optimized and adjustments to building height, weight, and the lateral system are accounted for as necessary.
Download the study to compare GWP contributions of the total buildings (structure and enclosure), above-podium structural systems, and structural and architectural components, as well as biogenic carbon and other impact categories.
Authors: This study was developed collaboratively by DCI Engineers and WoodWorks.