
Mid-Rise Wood Design & MSU Mass Timber Tour
October 28 @ 11:00 am - 1:00 pm MDT
- In Person
Regional In-Person Seminar + Tour (Bozeman, MT)
This presentation is intended for structural engineers who are seeking a full system understanding of unique design considerations associated with 4- to 6-story multi-family wood buildings. Developed in response to growing interest in these projects, this presentation goes beyond code provisions and focuses on the “how-to” associated with their structural design. Topics will include structural design steps, considerations, and detailing best practices related to both gravity and lateral analysis. Shrinkage will be covered in detail, including its cause, effect on structural components, and detailing best practices that minimize and accommodate shrinkage where it occurs. Gravity framing design will be discussed with an emphasis on two commonly overlooked topics: floor vibration and stacked bearing wall loads. Lateral design topics will include diaphragm design and flexibility analysis, shear and overturning force transfer mechanisms, and lateral displacement checks for stacked, multi-story wood-frame structures.
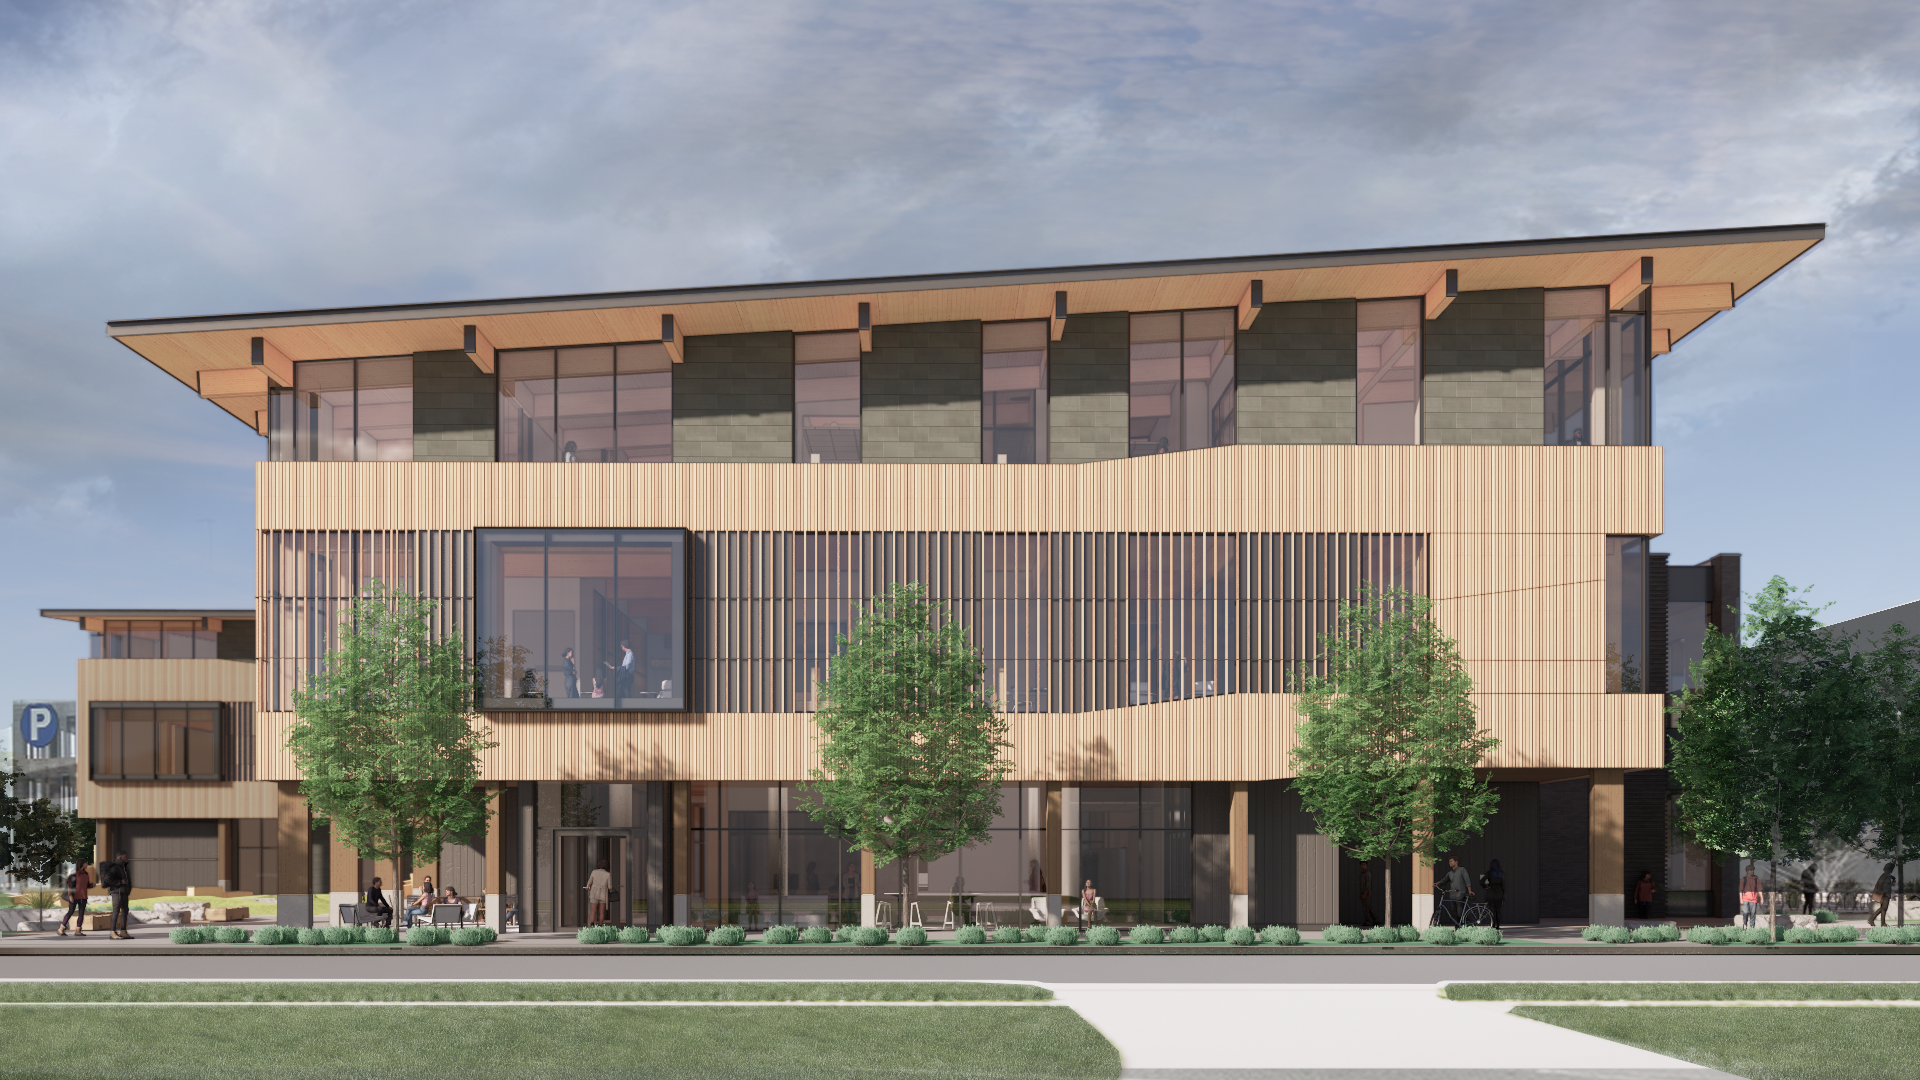
Following the seminar, see another approach to wood construction firsthand with a tour of Montana State University’s first mass timber building—the newly opened, 55,000-square-foot School of Computing – Gianforte Hall. Attendees will explore the project’s hybrid structural systems and learn how design decisions, detailing, construction sequencing, and sustainability considerations came together in the finished building.
Agenda:
Seminar: 11:00 – 12:00pm
Lunch and Tour: 12:00pm – 1:00pm
Credits: Attendees can earn 2.0 AIA/CES HSW LU, 2.0 PDH credits or 0.20 ICC credits
Speaker:

Emmy is a licensed professional engineer in Colorado with experience in structural design for multi-family, commercial, and mixed-use projects. Driven by her passion for sustainable construction, Emmy is focused on helping AEC+D professionals explore opportunities in light-frame and mass timber design for the betterment of the environment and society. She is a proud alumna of the Colorado School of Mines, holding BS and MS degrees in Civil Engineering.
Location:
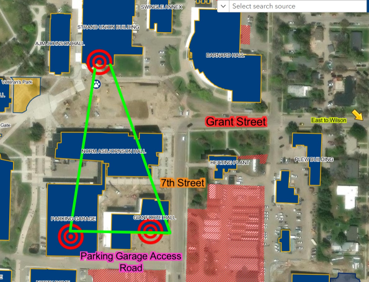
Strand Union Building
Rm 233
751 W Grant Street
Bozeman, MT. 59715
Parking information:
Visitor parking is located on the first floor and part of the second floor in the parking garage for max of $12 per day.
Learning Objectives:
- Discuss wood’s shrinkage potential and causes, identify shrinkage effects on structural and non-structural components, and review detailing best practices to minimize the effects of shrinkage
- Highlight structural implications of utilizing fire retardant-treated wood in exterior wall assemblies of Type III construction.
- Review floor vibration design checks and associated criteria for residential occupancies in wood-frame construction
- Explain important lateral engineering issues—such as diaphragm flexibility, shear wall configuration options and design, and load path continuity—that must be considered to successfully design a mid-rise wood structure.
For questions or additional information, please contact:
Jaime Krohn, CMP | jaime@woodworks.org | 312.841.8272
Photo: Gianforte Hall, Montana State University, Hennebery Eddy Architects, Lake Flato Architects, DCI Engineers, Rendering courtesy Hennebery Eddy Architects and Lake Flato Architects