Case Studies
The Bloomberg Student Center
Cascading mass timber structure encourages community, creates space to connect
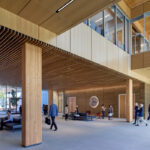
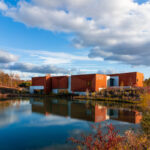
When Johns Hopkins University decided to build the first dedicated, on-campus student center in their 150-year history, they envisioned a place that provided relief from the academic rigors of their institution, a vibrant ‘living room’ for campus life. After months of study and an international design competition, architects landed on this striking structure featuring a series of cascading timber-framed volumes designed to connect interior spaces with outdoor landscapes.

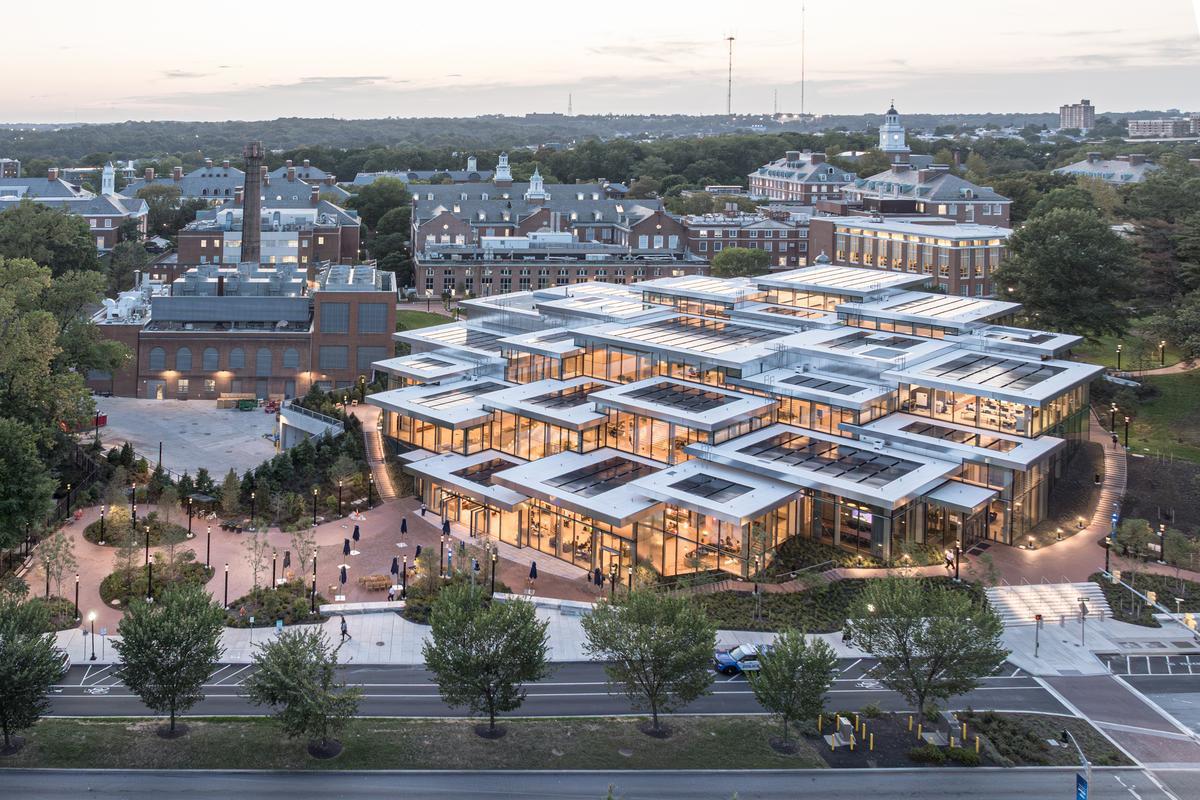
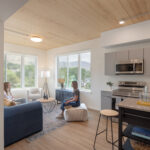
Located on a steep slope, the terraced building comprises 29 distinct volumes that read as a unified roofscape, seamless in visuality and design transparency. The top level features glue-laminated timber (glulam) columns and beams, and dowel-laminated timber (DLT) panels. The mass timber structure is built on cascading levels of concrete, from one to four stories tall and, at their deepest point, set 45 feet into the hillside. The roof planes are aligned to blend seamlessly from one volume to the next, inside to out, while extensive glazing allows the timber to shine.
“Mass timber met the design intent in that it created a connection to nature; the timber columns are evocative of a nearby grove of trees,” said Matthew Gifford, a Principal at Shepley Bulfinch. “Use of wood also supports the University’s broader sustainability and biophilic goals, creating a warm and welcoming place for students, faculty, and others to meet.”
Sleek Roof Expression Hides Structural Complexity
The Bloomberg Student Center provides a wide variety of spaces, ranging from a commons area, food hall, theater, and gaming lounge to meeting rooms and offices for student organizations, creative studio spaces, and more. All are designed to invite connection and collaboration while allowing flexibility for future changes.
The clean lines of this elegant building hide the complexity of its design. Each of the 29 volumes looks visually similar but is distinctly sized and shaped for its intended purpose. With orientation, slopes, and roof overhangs, the volumes are carefully tailored to maximize light exposure while providing shading to reduce heating and cooling loads. Each roof supports its own set of photovoltaic panels, installed to align with the top edge of the fascia and accommodate other mechanical constraints. Altogether, the panels generate about 40 percent of the Center’s annual energy needs. The project is on track to achieve LEED Platinum certification.
Inside, glulam columns are set at 14-foot intervals around the perimeter of most volumes. This grid varies from 28 to 42 feet in the interiors, always in 7-foot increments, which matches the width of the DLT panels. Lateral bracing is provided by cross-laminated timber (CLT) shear walls, concrete cores, and steel cable brace frames; the top surfaces (roof side) of the DLT panels are covered with plywood to form the roof diaphragm. Lateral systems also accommodate differential movements between the interconnected volumes. Some glulam beams were manufactured with camber to minimize vertical deflection and maintain tight tolerances with the glazed façade.
“Mass timber met the design intent in that it created a connection to nature; the timber columns are evocative of a nearby grove of trees. Use of wood also supports the University’s broader sustainability and biophilic goals, creating a warm and welcoming place for students, faculty, and others to meet.”
– Matthew Gifford, Principal, Shepley Bulfinch
Decision to Use DLT Checked Several Boxes
The project team initially chose DLT for its unique design aesthetic, but the panels also provided the desired acoustical performance.
“Architecturally, we wanted to see the horizontal lines, the cadence, and the panel intervals that DLT provides,” said Michael Harrison, Senior Designer at Shepley Bulfinch. “The product gave us a refined, distinctive ceiling expression. And because panels can be specially manufactured with integrated acoustic treatments, we had the ability to customize the product to provide noise control in the large volume spaces.”
Because DLT is designed to span in one direction, it requires supplemental support for cantilevers in the weak-axis direction. For this reason and to achieve the double-cantilever overhangs, the project team attached rectangular steel HSS beams to the tops of the panels. The steel beams were sized to meet the loading and deflection requirements of the cantilever condition.
Fascia heights had been predetermined during the initial design development phase, and changing them would affect other elements of the design. So, the steel beam detail required precise coordination to ensure continuity of the fascia while also achieving proper insulation thickness, slope drainage, and drain locations.
“For example, we determined that we needed to recess the beams into the plywood deck by one inch,” said Harrison. “Just that one inch gave us what we needed. We love the result and are glad we chose DLT because it fit our design goals and could be modified to meet our acoustical requirements, but its use required tight design coordination.”
To keep reading, download the free case study.