
- This event has passed.
Type III Fire-Resistant Design for Exterior Walls, Shafts and Intersections
September 24 @ 2:00 pm - 4:30 pm EDT
- In Person
Regional In-Person Seminar (Peachtree Corners, GA)
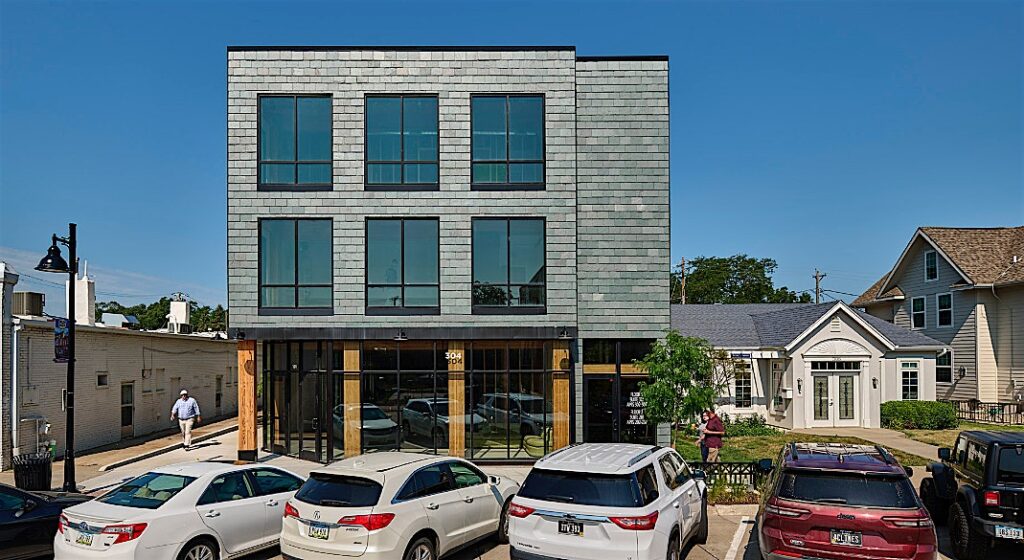
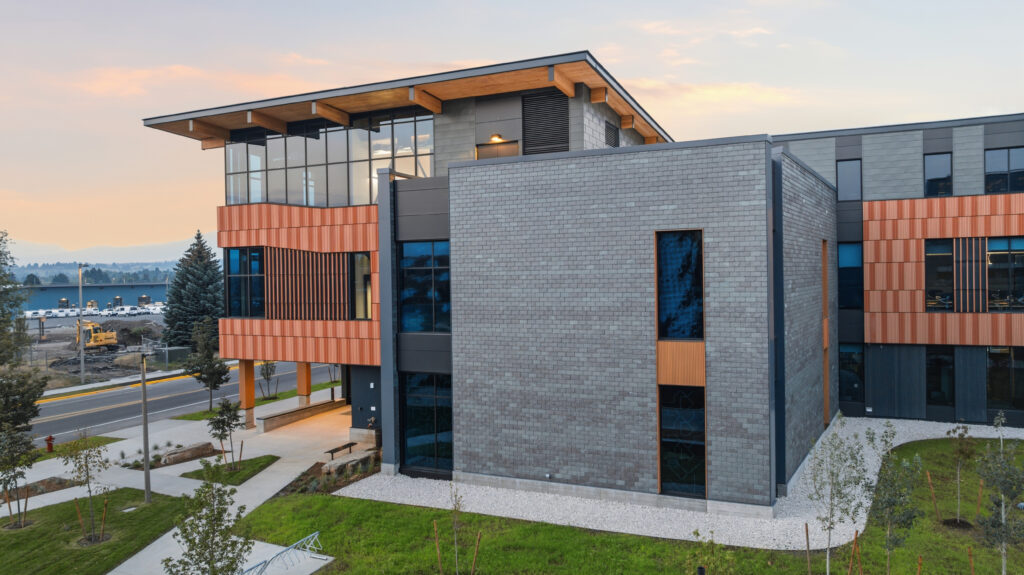
A trend toward larger mid-rise wood-frame buildings increases the need for information on fire-resistant detailing and construction. This presentation will focus on common detailing issues and areas of misunderstanding related to exterior walls and their intersection with rated floor assemblies, and detailing for elevator, stair, and mechanical shafts. The discussion will focus on fire resistance-rated design parameters and other architectural and structural considerations related to exterior and shaft walls. Mid-rise wood-frame opportunities and code-specified building sizes will be reviewed, followed by a discussion about detailing code requirements, code compliance, and rationale for approval with an emphasis on constructability and practicality.
Following the presentation, continue the conversation at an on-site networking happy hour.
Credits: Attendees can earn 2.0 AIA/CES HSW LU, 2.0 PDH credits or 0.20 ICC credits
Speaker:

Laura Cullen, PE, Regional Director | WoodWorks
Laura Cullen is passionate about educating others on the benefits of building with wood. Prior to joining WoodWorks, Laura worked as a structural designer for seven years. Her previous structural design experience focused primarily on mixed-use and multi-family structures, as well as K-12 schools. She holds bachelor’s and master’s degrees in Civil Engineering from the Georgia Institute of Technology, as well as a bachelor’s degree in Political Science from Berry College. Laura is based in the Atlanta area, where she is a member of CREW Atlanta, a business network for the commercial real estate market, and a 2018 graduate of Leadership CREW.
Location:
Stage Kitchen and Bar
5260 Peachtree Parkway
Peachtree Corners, GA 30092
Learning Objectives:
- Review Type III construction with regard to cost, building size, and fire resistance per the International Building Code.
- Review code requirements for exterior and shaft walls, emphasizing common questions, including the use of asymmetric assemblies, allowance of wood structural panels, and bearing vs. non-bearing requirements.
- Examine a variety of floor-to-exterior wall and floor-to-shaft-wall details for use in wood-frame, Type III construction, and discuss code compliance paths and approval rationale for each.
- Recognize structural design considerations for stair and elevator shafts.
For questions or additional information, please contact:
LeeAnn Charpentier, CMP | leeann.charpentier@woodworks.org | (301) 633-0330
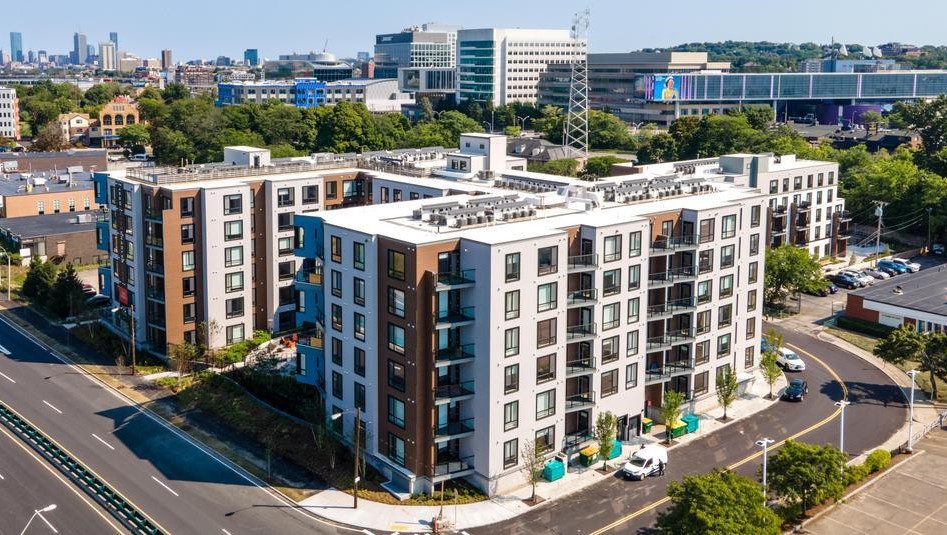
Image: 1550 Soldier’s Field Road, Icon Architecture, Photo Dellbrook|JKS