Expert Tips
Using Wood in Types I and II Construction
Allowances for wood in construction types that are primarily framed with noncombustible materials
Unless otherwise noted, this article references the 2024 International Building Code (IBC).
Section 602 of the International Building Code (IBC) defines five construction types (I, II, III, IV, and V), each with different levels of fire protection and material requirements. Types III, IV, and V may all be framed exclusively with wood, while Types I and II are predominantly framed with noncombustible materials. However, there are code provisions that allow wood framing for certain applications within Types I and II. For information on the use of wood in Types III, IV, and V, see the WoodWorks resource, Designing with Wood Under the IBC: Construction Types, Building Size, and Fire Resistance.
Per IBC Section 602, in Construction Types I and II, the building elements specified in Table 601 are of noncombustible materials, except where permitted in IBC Section 603 and other sections of the code. The following outlines some common applications of wood framing in Types I and II construction and the code provisions that permit them.
Fire-Retardant-Treated Wood (FRTW) in Roofs
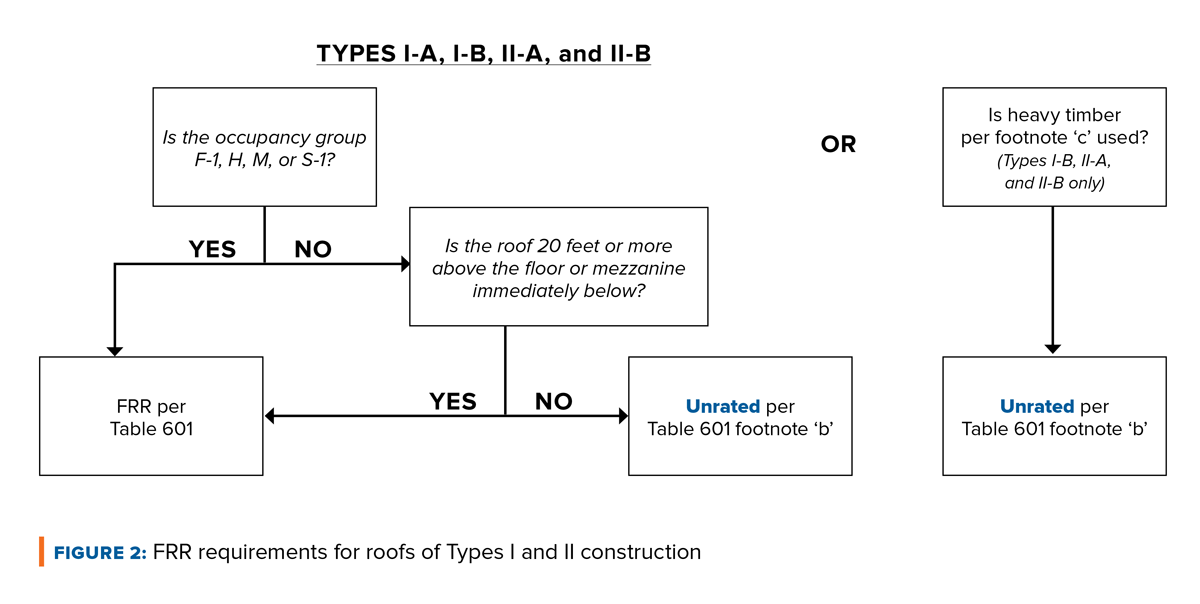
Designers often arrive at the option to use FRTW through footnote ‘b’ of Table 601, which applies to roof construction and its associated primary and secondary structural members in Types I-A, I-B, II-A, III-A, and V-A construction. It states that for all occupancy groups except F-1, H, M, and S-1, if all parts of the roof are at least 20 feet above any floor or mezzanine below, it does not need to be fire-resistance-rated. It also states that, for these unrated roof members, FRTW is permitted to be used.1
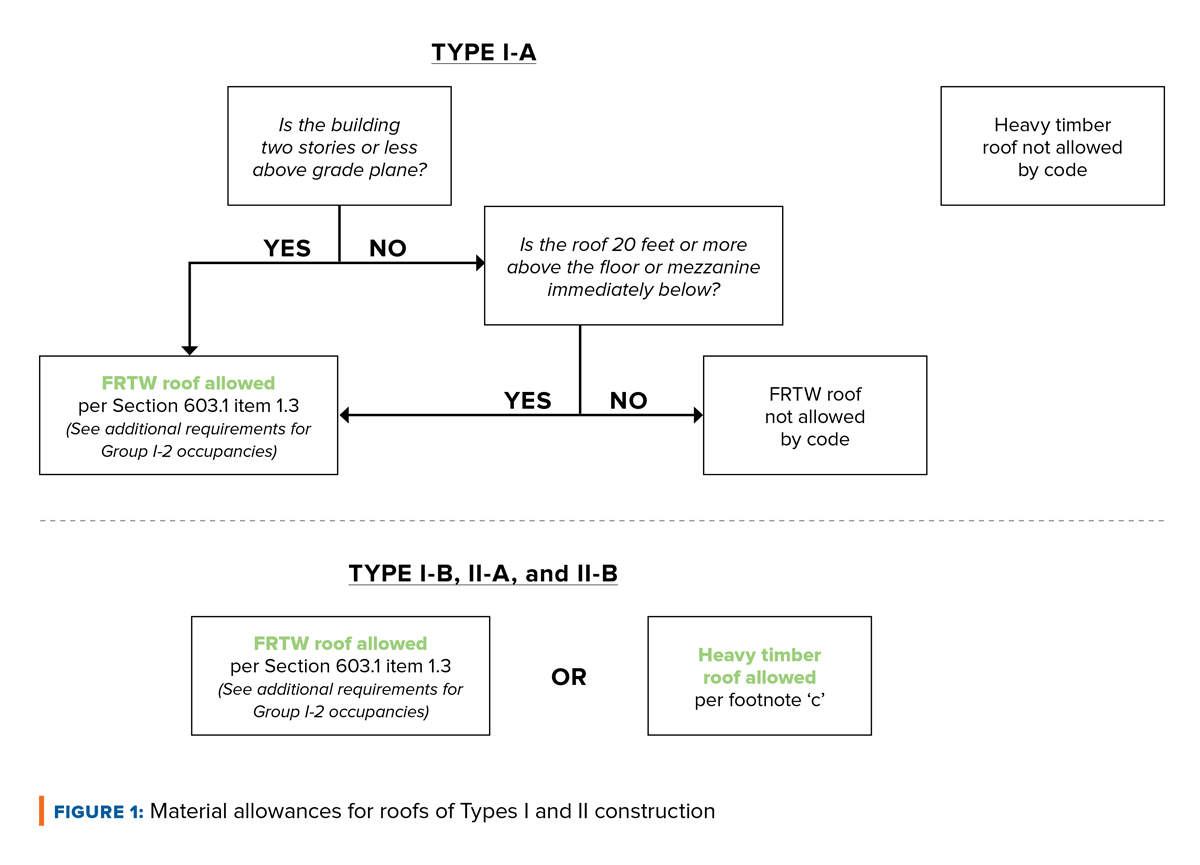
A related provision is found in Section 603.1 item 1.3, which allows FRTW to be used for all roof construction in Types I and II except for Type I-A buildings greater than two stories tall and with a roof that is less than 20 feet above the floor. In Type I-A buildings greater than two stories tall, Table 601 footnote ‘b’ can still be applied. For group I-2 occupancies, additional roof covering requirements apply if this provision is used. Unlike Table 601 footnote ‘b,’ this provision does not remove the fire-resistance-rating (FRR) requirement; unless footnote ‘b’ applies, FRTW would need to be used in combination with the FRR required in Table 601.
Heavy or Mass Timber in Roofs
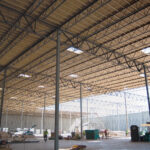
Similar to footnote ‘b’ described above, Table 601 footnote ‘c’ applies to roof construction and its associated primary and secondary structural members in Types I-B, II-A, II-B, III-A, and V-A. It states that, for all occupancy groups, heavy timber complying with Section 2304.11 can be used in lieu of a maximum 1-hour FRR.2 This provision introduces the option to use heavy or mass timber elements in the roof and supporting construction of Types I-B, II-A, and II-B, in lieu of noncombustible construction that would otherwise be required. Footnote ‘c’ does not apply to Type I-A construction, since those roof elements are required to have an FRR greater than 1 hour. Footnote ‘c’ is also referenced in Section 603.1 item 19.
Figure 1 summarizes how all of the above provisions are used to determine material allowances (FRTW or heavy timber) for roofs, while Figure 2 illustrates how they are used to determine FRR requirements.
Additional Commentary on Footnotes ‘b’ and ‘c’
Table 601 footnotes ‘b’ and ‘c’ are distinct provisions. That is, if FRTW is used in accordance with footnote ‘b,’ those members are not required to also be heavy timber. Alternatively, if the heavy timber allowances of footnote ‘c’ are used, those members are not required to also be FRTW.
Because Table 601 has separate rows for “roof construction and associated secondary members” and “primary structural frame,” a common question is whether footnotes ‘b’ and ‘c’ also apply to primary structural frame elements (e.g., columns directly supporting the roof). Guidance on this topic has evolved over the last several code cycles. Beginning with the 2018 IBC, the text of footnote ‘b’ was revised to clarify that it also applies to the primary structural frame elements associated with roof construction and a reference to footnote ‘b’ was added to the appropriate columns in the “primary structural frame” row of Table 601. In 2021, a similar change was made to footnote ‘c,’ clarifying that the provision also applies to primary structural frame members associated with roof construction. These clarifications remain in the 2024 IBC.
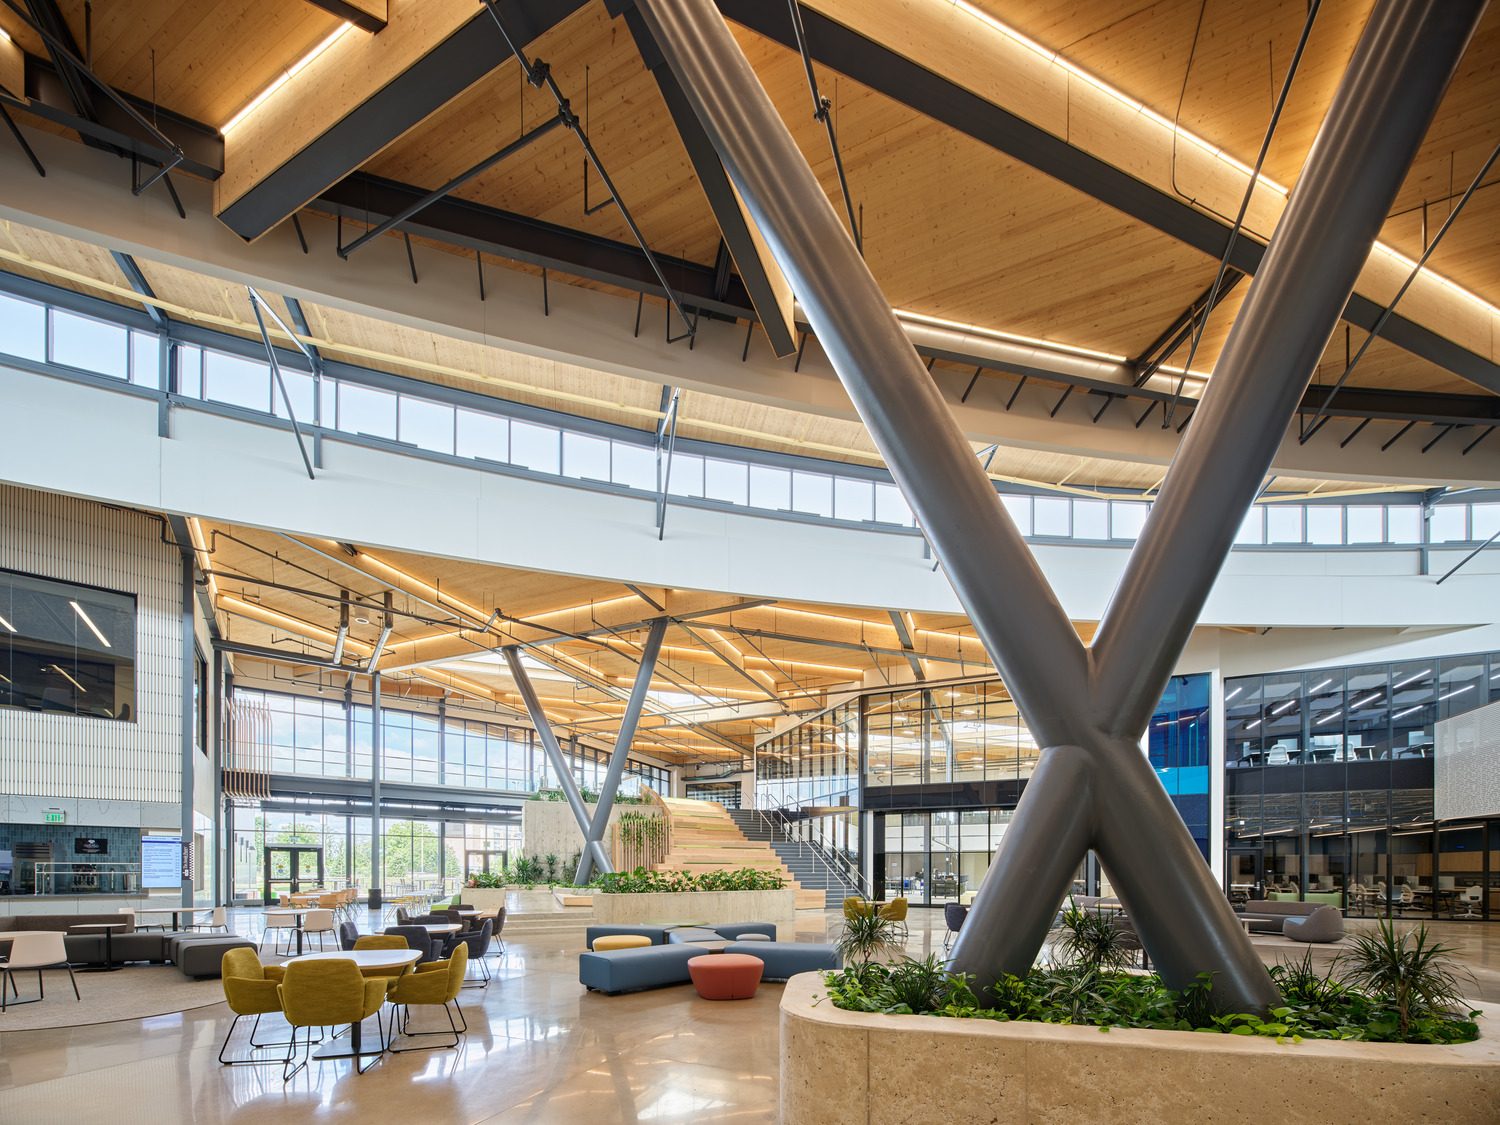
Photo Jason Keen
Other Applications
While roofs present one of the greatest opportunities to use wood in Types I and II construction, the code offers other opportunities, outlined below.
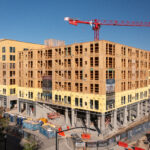
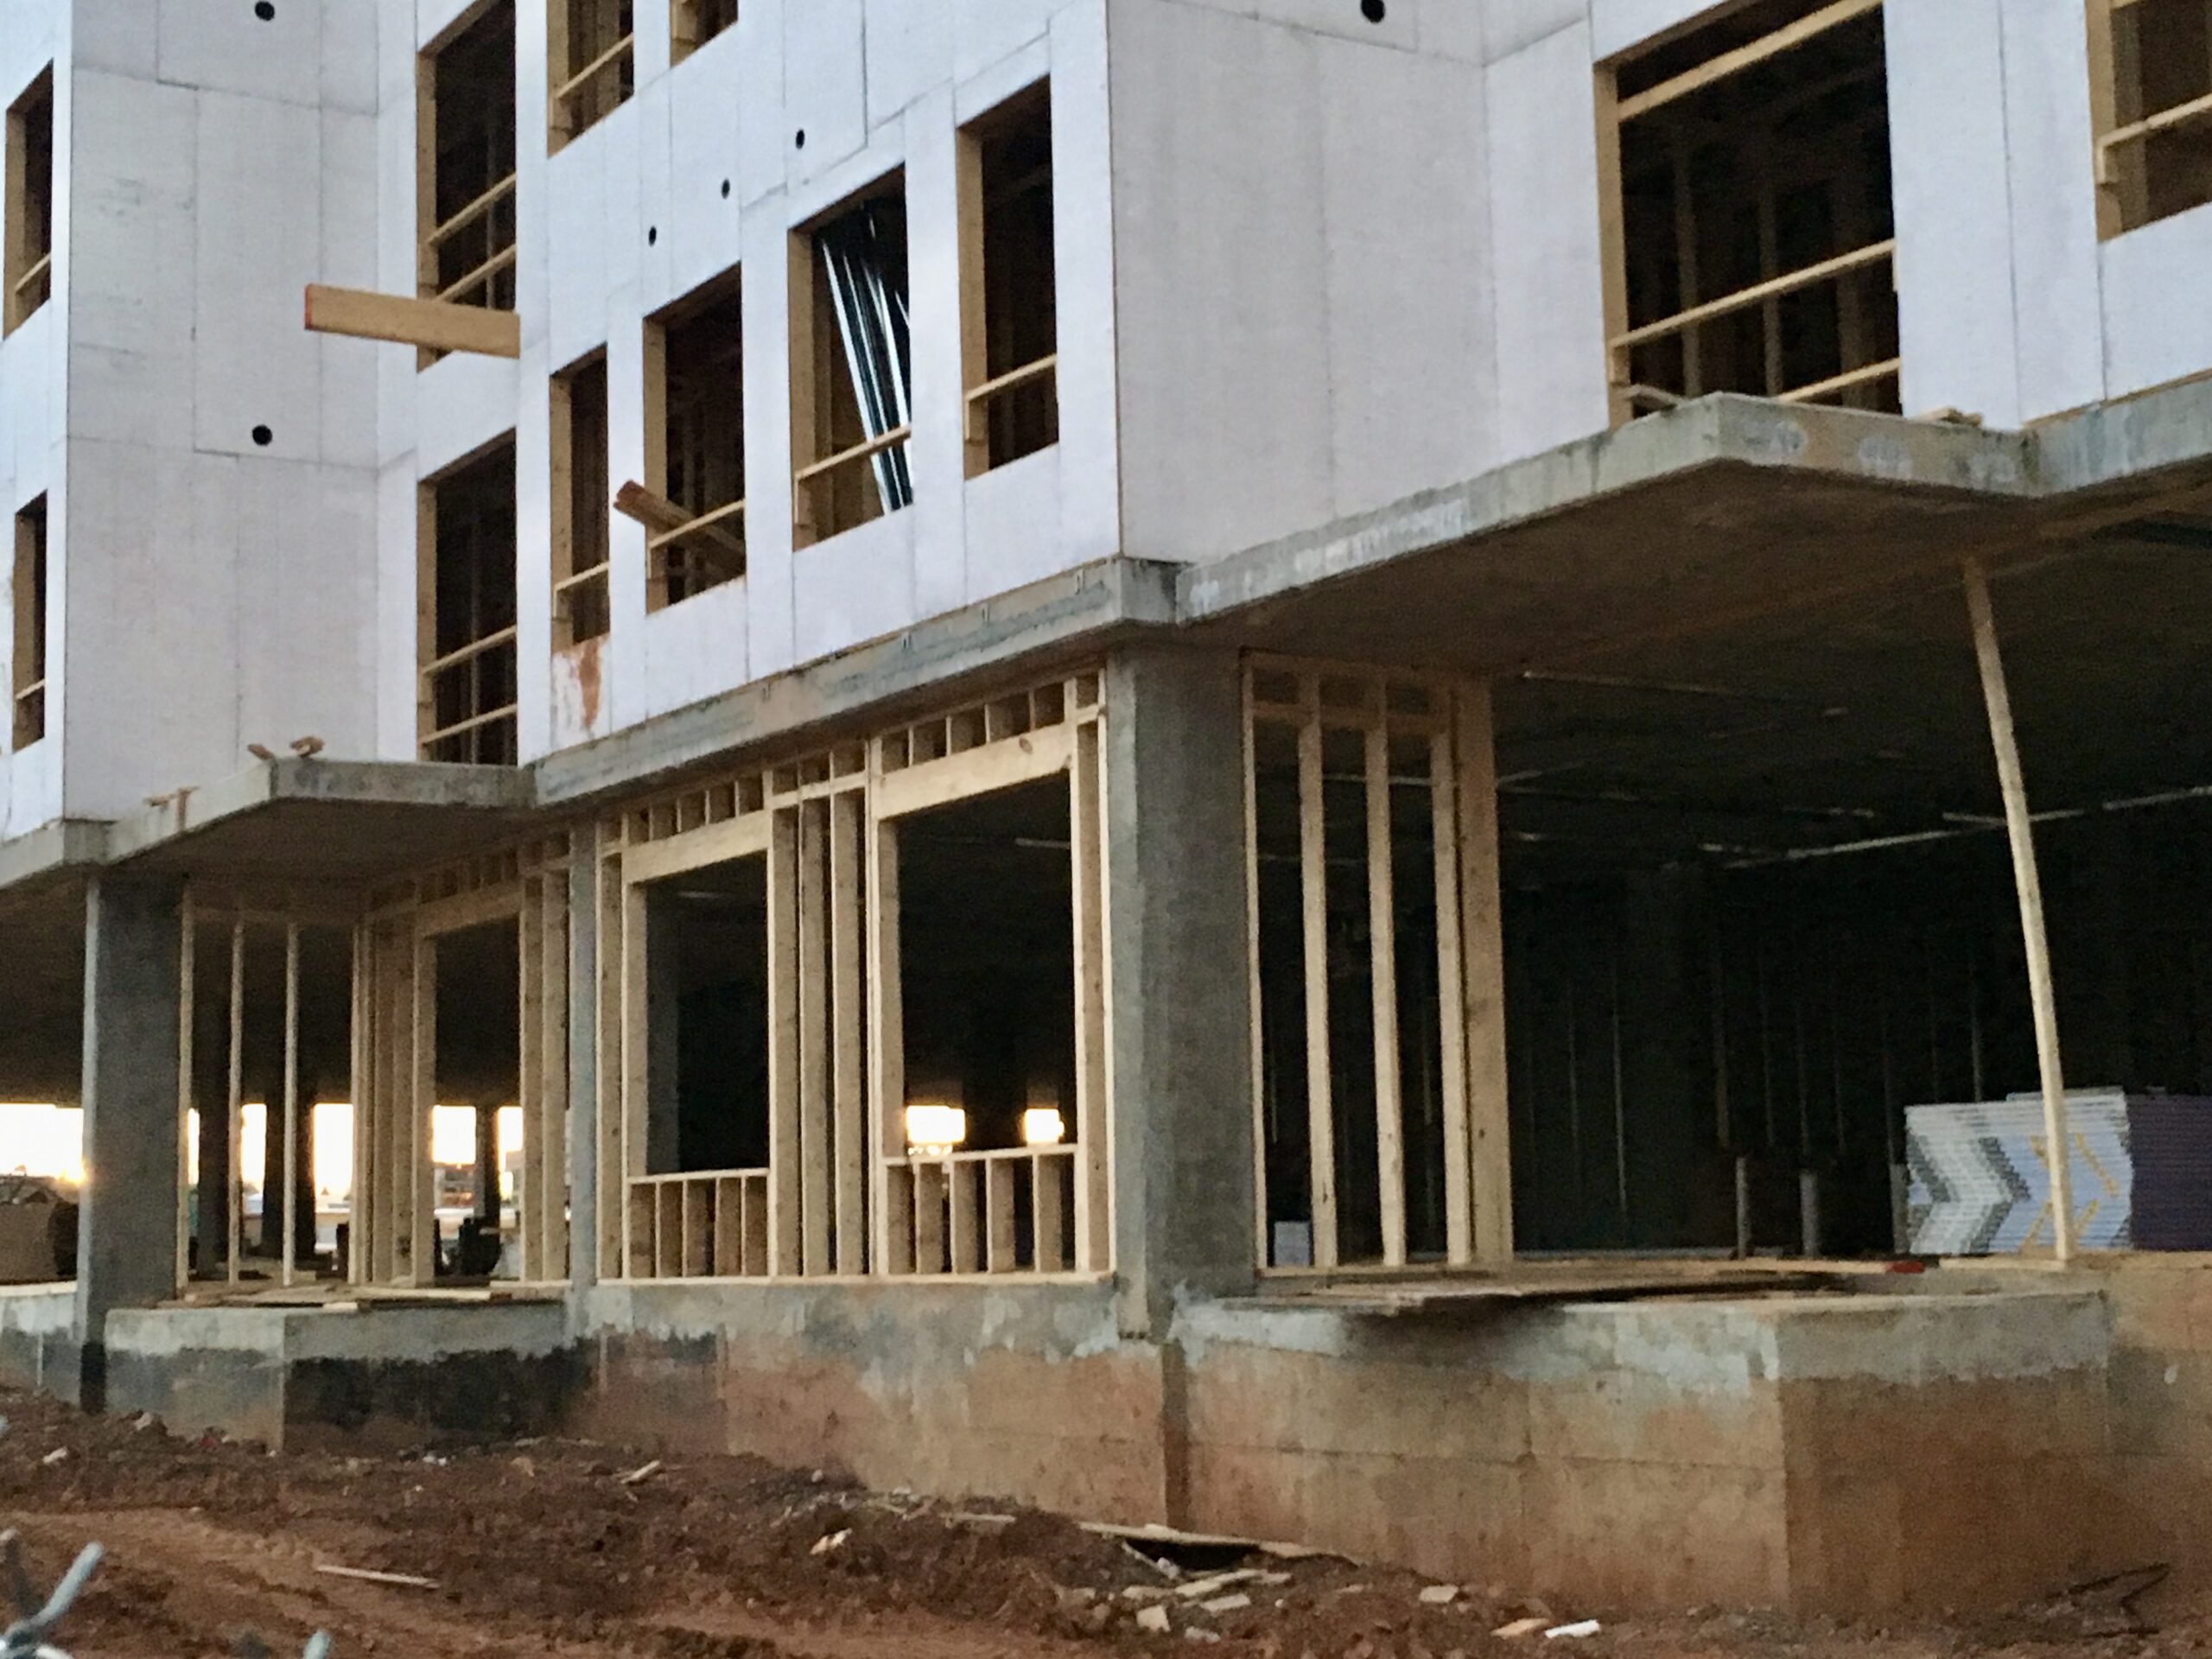
FRTW framing is permitted in nonbearing interior partitions where the required FRR is 2 hours or less (Section 603.1 item 1.1) and in nonbearing exterior walls where fire-resistance-rated construction is not required (Section 603.1 item 1.2). A common application of these two provisions is for nonbearing walls in the lower, Type I-A portion of “podium” buildings constructed in accordance with Section 510.2, particularly when the building above is framed with wood. Starting with the 2021 IBC, Section 510.2 item 4 also allows interior exit stairways within the Type I-A portion of these buildings to be constructed with wood if the stairways are enclosed by 3-hour FRR construction.
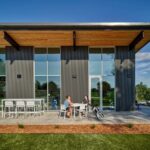
In Types I and II buildings not more than three stories tall, FRTW framing is also permitted in balconies, porches, decks and exterior stairways not used as required exits (Section 603.1 item 1.4 and Section 705.2.3.1 exception 1) and in bay and oriel windows (Section 705.2.4 exception). Pickets, rails, and guardrails that are limited to 42 inches in height on balconies and similar projections are permitted to be untreated wood (Section 705.2.3.1 exception 2).
Additional options for wood framing in Types I and II construction include partitions up to six feet tall within stores, offices, or similar spaces, provided the restrictions of Section 603.1 item 11 are met. Walls of freezers and coolers can also be framed with wood, provided the restrictions of Section 603.1 item 26 are met. Other common applications for untreated wood (i.e., non-FRTW) include blocking, nailers, and furring in various applications as well as interior and exterior finishes, millwork, trim, and other nonstructural applications as identified in Section 603.1. Chapters 8, 14, and 15 provide additional guidance on the use of combustible materials in these applications.
Summary
Although Construction Types I and II are largely noncombustible there are several code provisions that allow the use of combustible wood materials. The most significant structural opportunities are in the roofs of these buildings, using FRTW or heavy timber members. There are also options for using wood in some interior and exterior nonbearing walls, balconies, and other applications outlined above.
1 Note that FRTW would not be required for similar applications in Types III-A and V-A. That is, footnote ‘b’ does not require the use of FRTW but presents it as an alternative to the material requirements of each construction type found in Section 602. Since Type III and V already allow the use of non-FRTW in all roof applications, footnote ‘b’ simply removes the FRR requirement for those elements when the 20-ft minimum distance requirement is met.
2 While the language in footnote ‘c’ does not explicitly state that the use of heavy timber replaces the 1-hour rating, the intent is clarified in the code commentary: “Note c permits heavy timber to be utilized in the roof construction as an alternative to having a fire-resistance rating of 1-hour or less… This note is intended to allow the substitution of heavy timber for 1-hour roof construction; it is not intended to say that heavy timber is 1-hour-rated construction.”