Solution Papers
Acoustics and Mass Timber: Room-to-Room Noise Control
Covers key aspects of mass timber acoustical design, including optimal techniques/rules of thumb, common assemblies and where to find them, detailing strategies, and options for eliminating flanking paths
Looking for acoustically-tested assemblies? Explore WoodWorks’ Mass Timber Fire & Acoustic Database for assemblies that have been tested to meet North American direct sound transmission standards, including STC and IIC ratings, as well as links to test reports and providers.


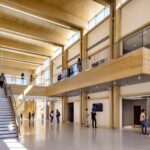
One of the most desired aspects of mass timber construction is the ability to leave a building’s structure exposed as finish. Because large solid wood panel products—such CLT, GLT, NLT, and DLT—pose the same acoustic challenges as any lightweight building structure, but without the benefits of a dropped finish ceiling, these projects require thoughtful design and detailing to achieve the desired acoustic performance. However, with the increasing use of mass timber building systems across the U.S., there are many tested assemblies and resources available to help building designers achieve this goal.
Considerations Unique to Mass Timber
It is common practice to add components to mass timber assemblies to improve their acoustical performance. In floor/ceiling applications, owners and design teams often want to expose the ceiling side of mass timber panels for aesthetic reasons, which means components must be installed on top of the assembly. The use of asymmetrical assemblies is one of the main acoustical design distinctions between mass timber and light-frame wood floor/ceiling assemblies. In light-frame construction, acoustical components are typically included above, within, and below the assembly—e.g., underlayment and/or concrete topping above the framing, batt insulation within the framing cavity, and resilient channels and gypsum board underneath.
There are several main ways to improve an assembly’s direct sound transmission performance:
- Add mass
- Add decouplers
- Increase air cavity depth
- Add insulation
- Add damping
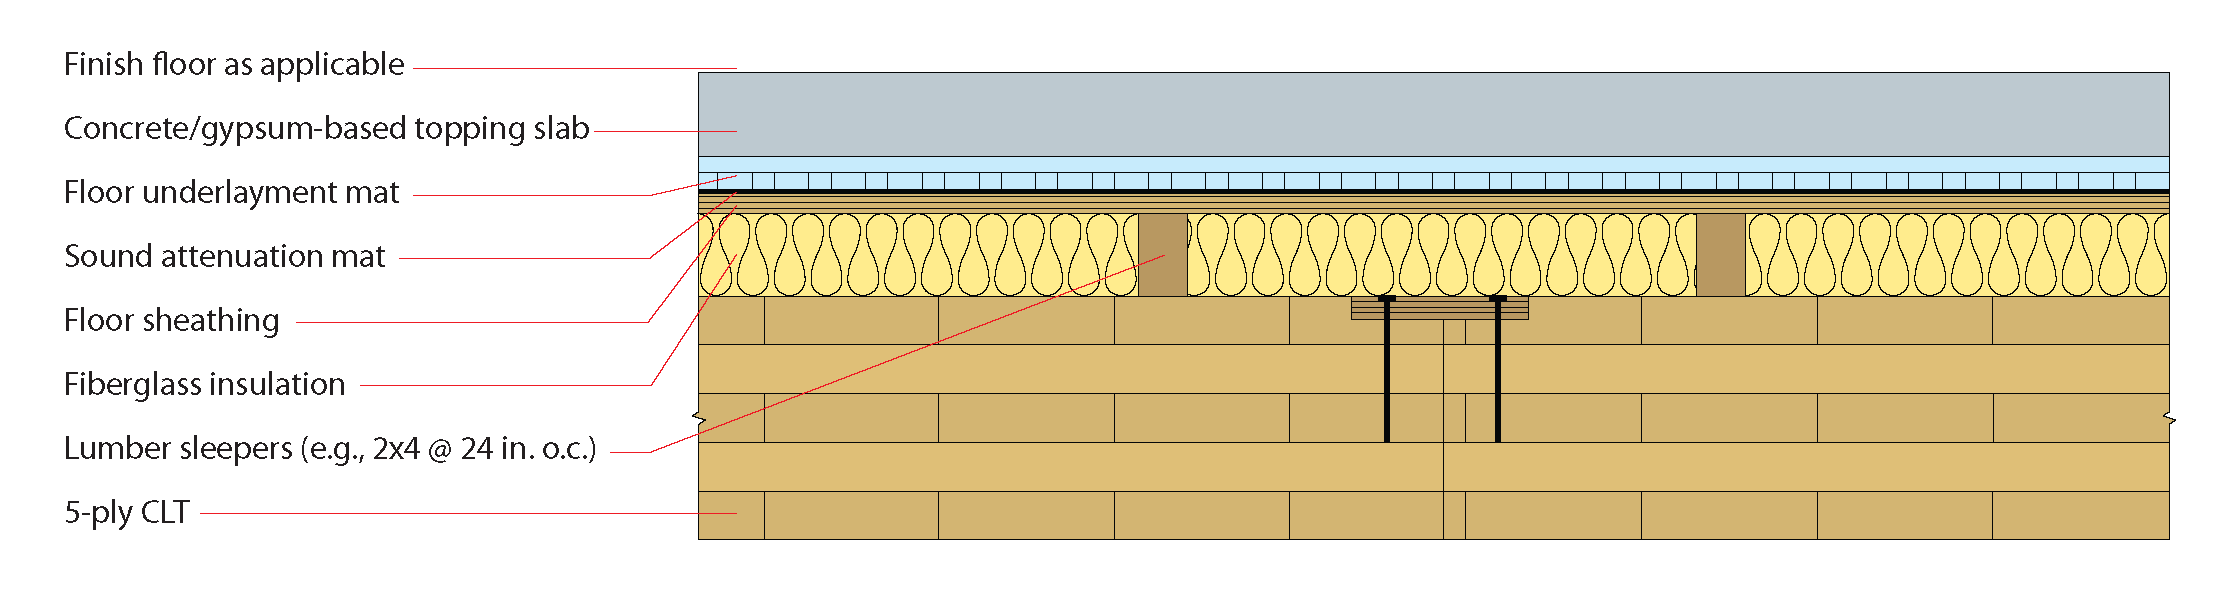
One of the characteristics of mass timber is that it has a high strength-to-weight ratio; therefore, when compared to other panel and slab-type construction materials, it weighs significantly less. This reduces building mass, which is beneficial in terms of lower seismic forces, smaller foundation requirements, and soil improvement measures such as pilings or piers. However, with acoustics, more mass typically means better noise control. For comparison, a typical 6-in.-thick concrete slab weighs approximately 75 psf and has an STC rating of 535 while a ~7-in.-thick CLT panel weighs about 17 psf and has an STC of 41. Due to the lack of mass inherent in the mass timber panel, a common way to improve acoustical performance is to add a poured concrete, gypsum-based (“wet”) topping layer, usually in the range of 1-3 in. thick, or install a dry-laid plywood, cement-board, or gypsum-based flooring board system.
Decouplers are products that decouple, or break direct connections between, finishes on one side of an assembly and the other. This reduces the amount of noise that can directly travel through finish layer to structure to finish layer. Common examples in light-frame wood construction include resilient channels and air gaps. In mass timber floor/ceiling systems, the most common decoupling products are roll-out isolation mats or discrete isolators spaced in a grid pattern placed between the mass timber panel and topping. The type and thickness of material varies by product line and manufacturer, but the purpose is the same: to isolate the direct connection between structure/ceiling finish (the exposed mass timber panel) and the top side finish (topping and/or finish floor).
Although it is common to add absorptive material within light-frame wood assemblies (e.g., batt insulation in a floor cavity), this method is rarely used in mass timber floor/ceiling assemblies. That said, several acoustically-tested mass timber floor assemblies include wood sleepers on top of the panels and absorptive material such as batt insulation between the sleepers.
Read the full paper for information on the basics of acoustics and code requirements, mass timber floor and wall assembly options, opportunities for tall timber, and flanking considerations.
Related Resources
-
 Why Consider a Panelized Wood Roof System for Commercial Buildings Solution Papers
 -
What is mass timber? Solution Papers
-
Taking the Guesswork out of Mixed-Use Building Requirements Solution Papers
-
Designing with Wood Under the IBC: Construction Types, Building Size, and Fire Resistance Solution Papers